Development

Antigua

Welcome to Antigua

Introducing Antigua. A Gated Community by Contempo Builder in Houston, TX.

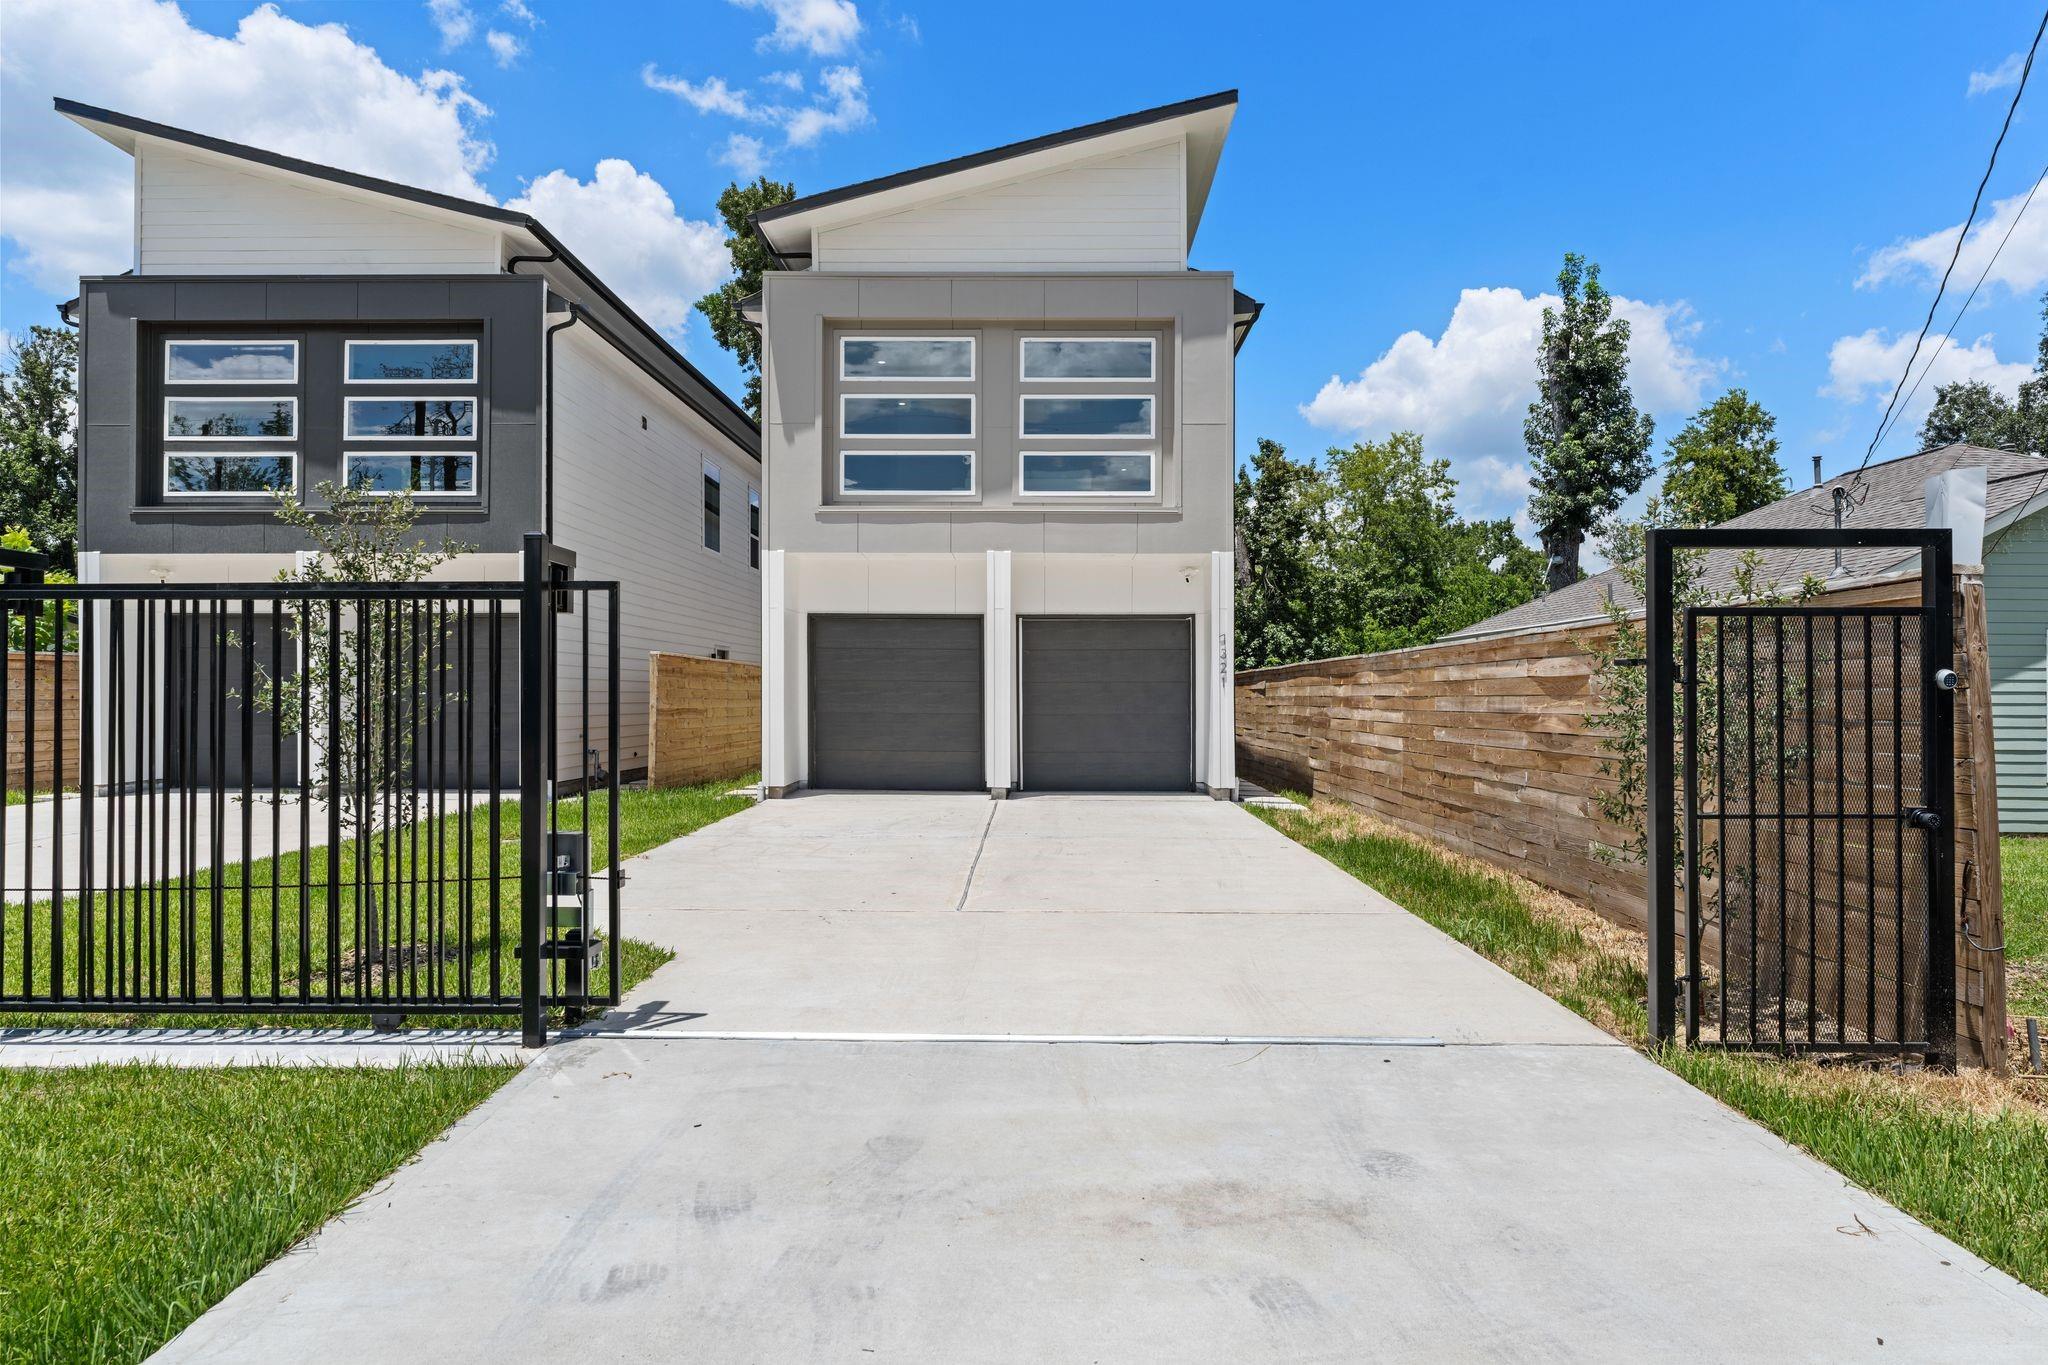
Modern two-story home with a peaked roof, contrasting wood and gray siding, and a white garage.


Features & Specifications

​Exterior Features

  • 30-year composition shingles

  • Luxurious Collection fibrous cement board on exterior of the home

  • All exterior doors deadbolt and keyed the same throughout

  • GFCI electrical outlets

  • 16’ driveways

  • Crushed gravel in between homes

  • TAEXX built-in pest control

  • Insulated garage door with SmartMYQ Capability


Energy Features

  • 40 gal gas water heater

  • Foam & Bath insulation

  • Ceiling fan in the master bedroom

  • Electric and gas dryer connections

  • Low E Double Pane Vinyl Windows

  • Smoke detectors 

  • 4 Gas drops noted on plan (furnace, water heater, gas range, and dryer)


Interior Features

  • ​Under Cabinet Lighting in the kitchen
  • Professional designed and selected interior color palettes

  • Porcelain tile in entrance, hallway, kitchen, dining, and living area

  • Carpet on second floor and all bedrooms

  • Quartz countertops in kitchen, master bathrooms, and secondary bathrooms

  • Elongated toilets in all bathrooms

  • Electric exhaust fans in all bathrooms

  • 8’-0” interior doors on the first floor

  • 6’8” interior doors on the second floor

  • 10’ ceilings on the first floor

  • 9’ ceilings on the second floor

  • Pre-wired for alarm system

  • Lightly textured walls with squared corners throughout the home

  • GE ® stainless steel appliances (Gas range, microwave, and dishwasher)

Modern two-story house with white siding, dark gray panels, wood accents, and an attached garage.
Modern dining area with a set table, gray cabinetry, and a vertical wood-slat accent wall.
Modern Antigua kitchen with a large gray island, stainless steel appliances, and an adjoining dining area.
Furnished bedroom with a green bed, ceiling fan, large windows, and yellow armchairs.
Modern bathroom with a speckled white vanity, wood-tone cabinet, large mirror, and patterned wallpaper.
Modern kitchen with a gray island, stainless steel appliances, and a dining table set for four.
Furnished bedroom with olive-green bedding, a tan accent chair, and a ladder-style bookshelf.
Light-tiled shower with a recessed niche and chrome handle.
Bathroom with a gray wood vanity, large mirror, and white bathtub with tiled surround.
Open-plan kitchen and living area with a wood-slat TV wall and gray cabinetry.
Bathroom vanity with double sinks, a speckled countertop, light wood cabinets, and a large mirror.
Staged living room with gray wood-look floors, a wooden display shelf, and a gray sofa.
Bright home office with a glass-top desk, black chair, and two large windows.
Empty bedroom with beige carpet and two windows overlooking neighboring homes.
Open-plan living and dining area with a white sofa, wood-slat TV wall, and sliding doors to a fenced patio.
Home office with a glass desk, framed art on wood shelves, and an open closet.
Living room with a green sofa, high ceiling, and wood shelving.
Laundry room with white front-loading washer and dryer, open shelves, wire baskets, and patterned tile floor.
Empty carpeted room with an open double-door closet and a doorway to a wood-floored room.
Modern bathroom with a glass shower, double vanity, and wooden towel ladder.
Modern bathroom with a glass walk-in shower and folded towels on a wooden stool.
Covered backyard patio with two cushioned chairs and a small table beside a fenced lawn.
Modern white home entry with a 4018 address plaque, covered walkway, and fenced green lawn.
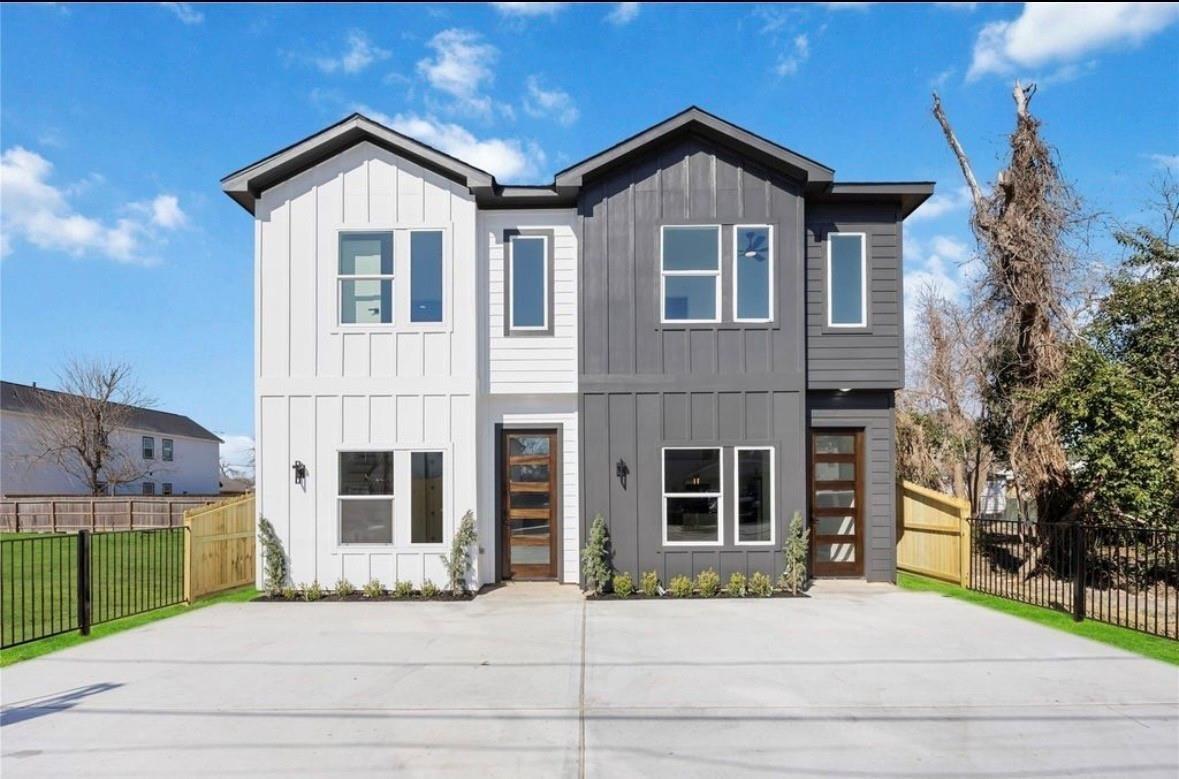
Modern two-story townhomes with wood and charcoal siding, white garage doors, and a fenced side yard.
Modern two-story home with a white garage and wood-clad facade at sunset.

Work With Us

Our commitment is to make your transition into your new place as smooth as possible. Bringing you integrity with a smile and the most outstanding results for your real estate expectations.
Contact Us
Follow Us