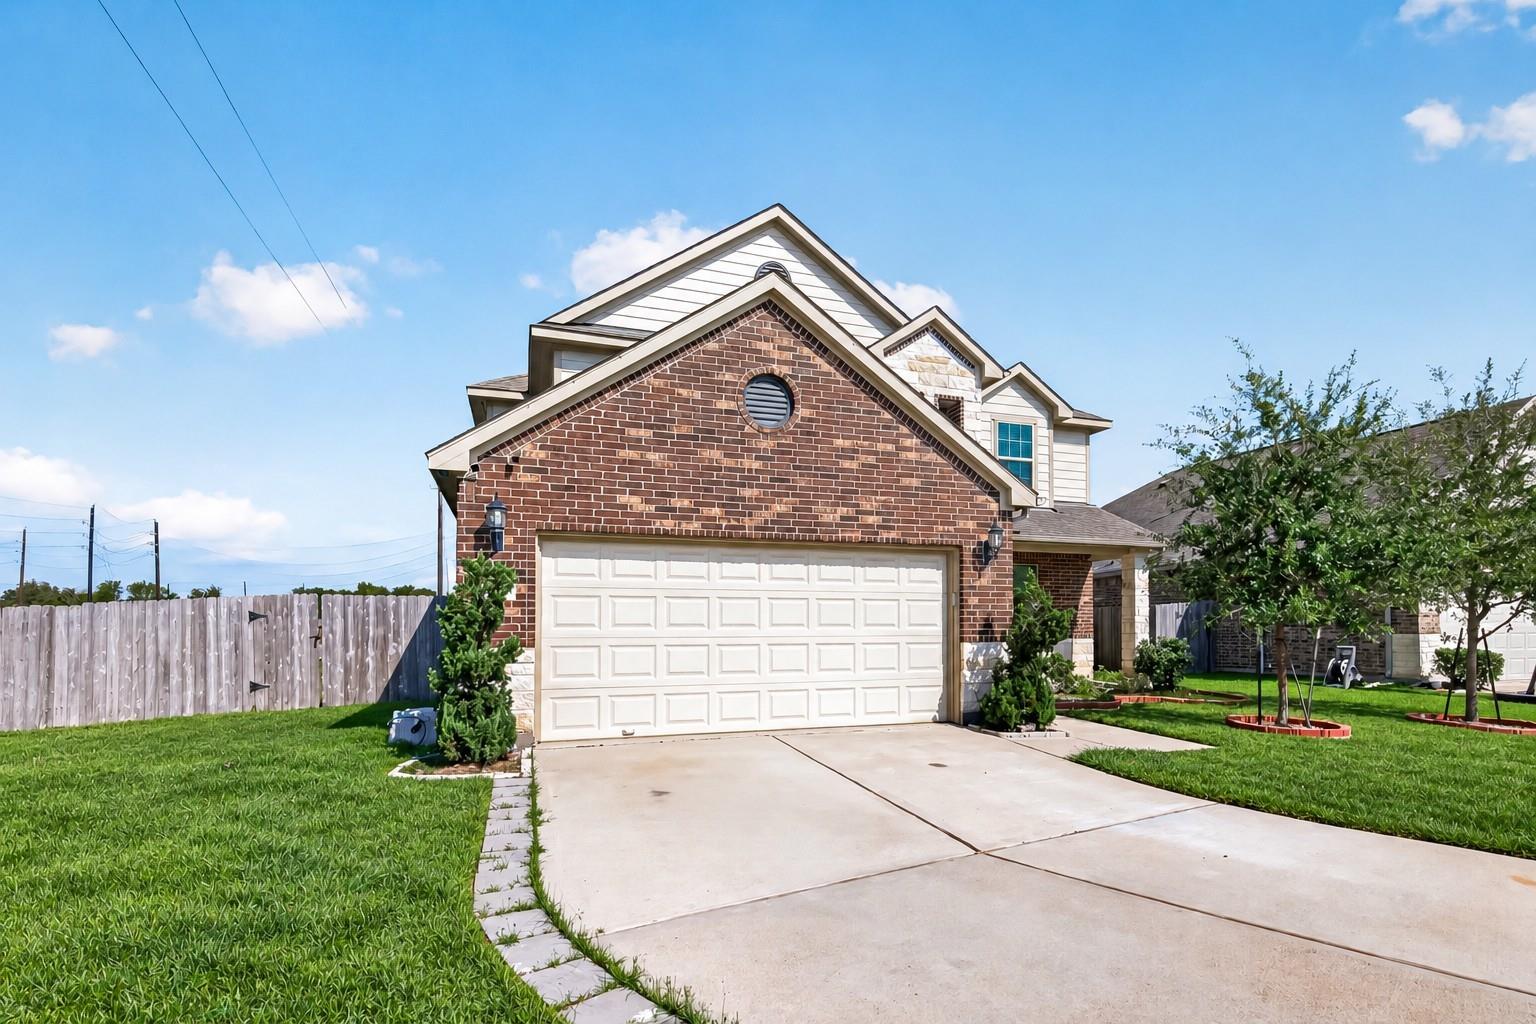
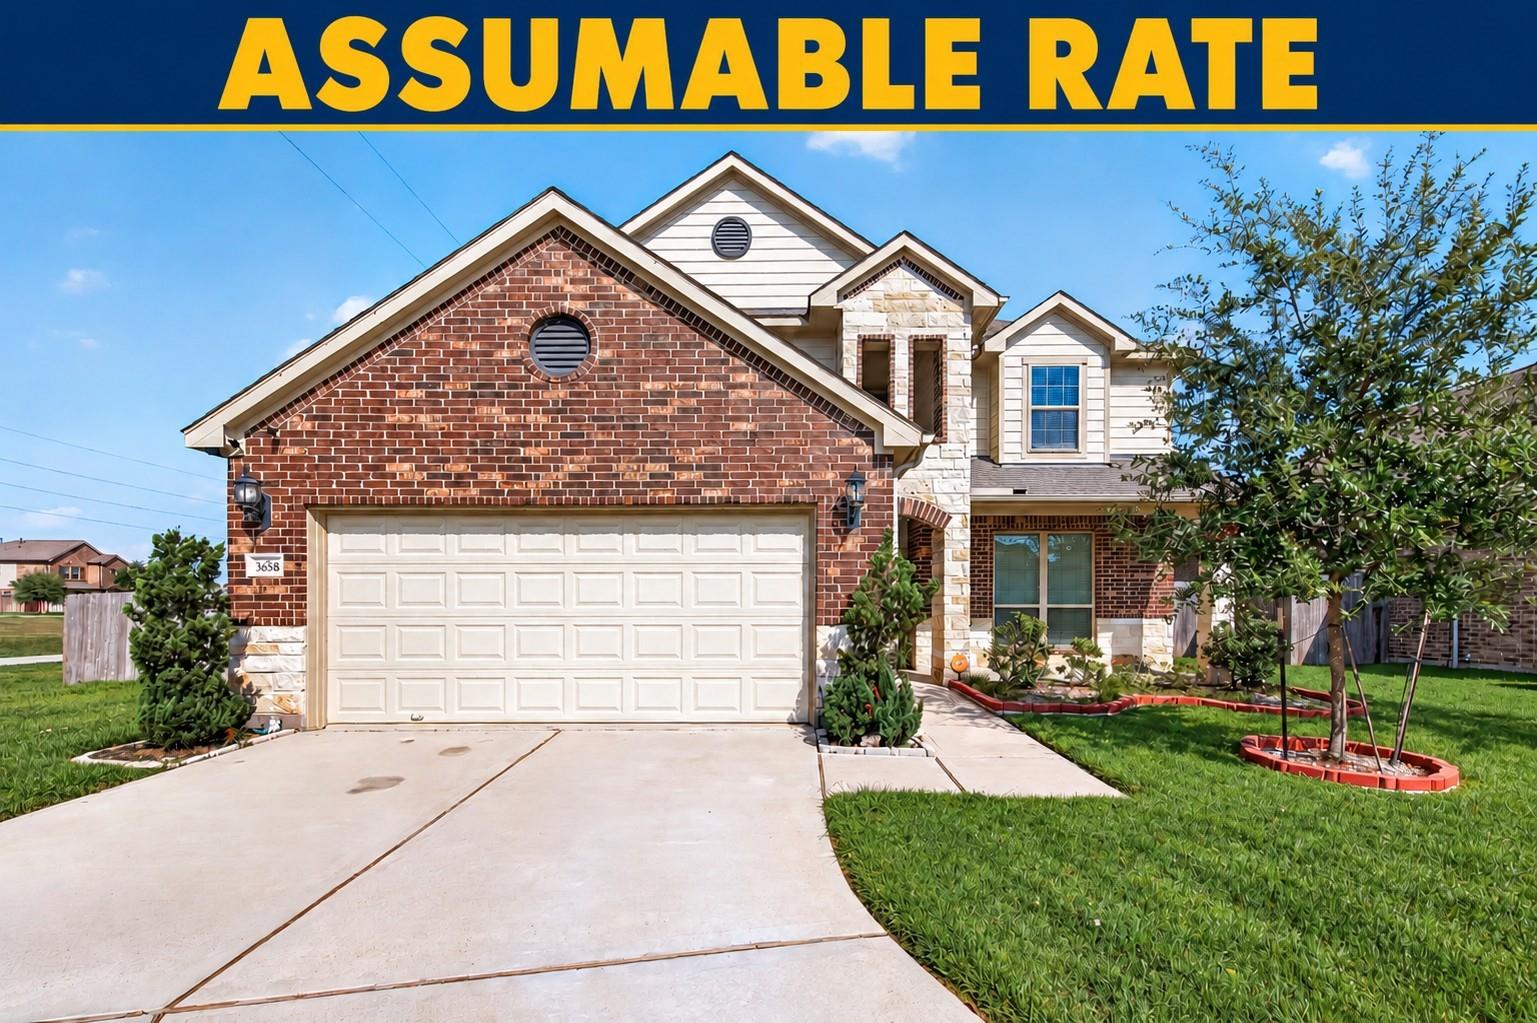
Two-story brick-and-stone home with a wide driveway and an “Assumable Rate” banner.
Two-story brick house with a white double garage, wide driveway, and fenced lawn.
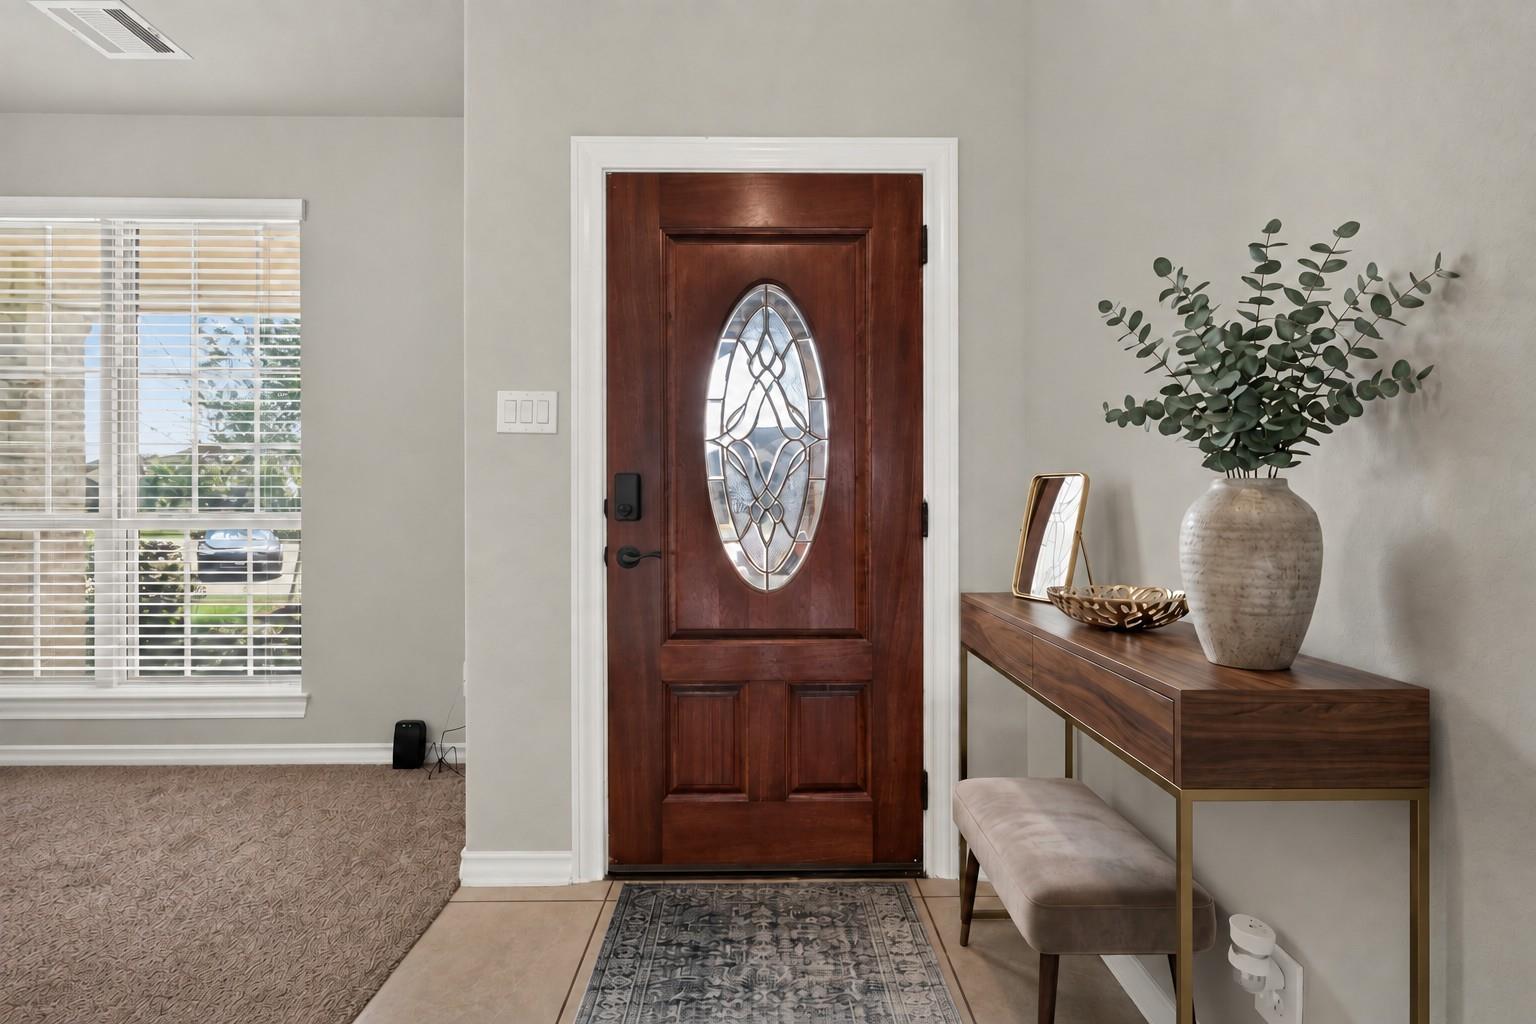
Entryway with a dark wood front door featuring an oval decorative glass panel and a console table with greenery.
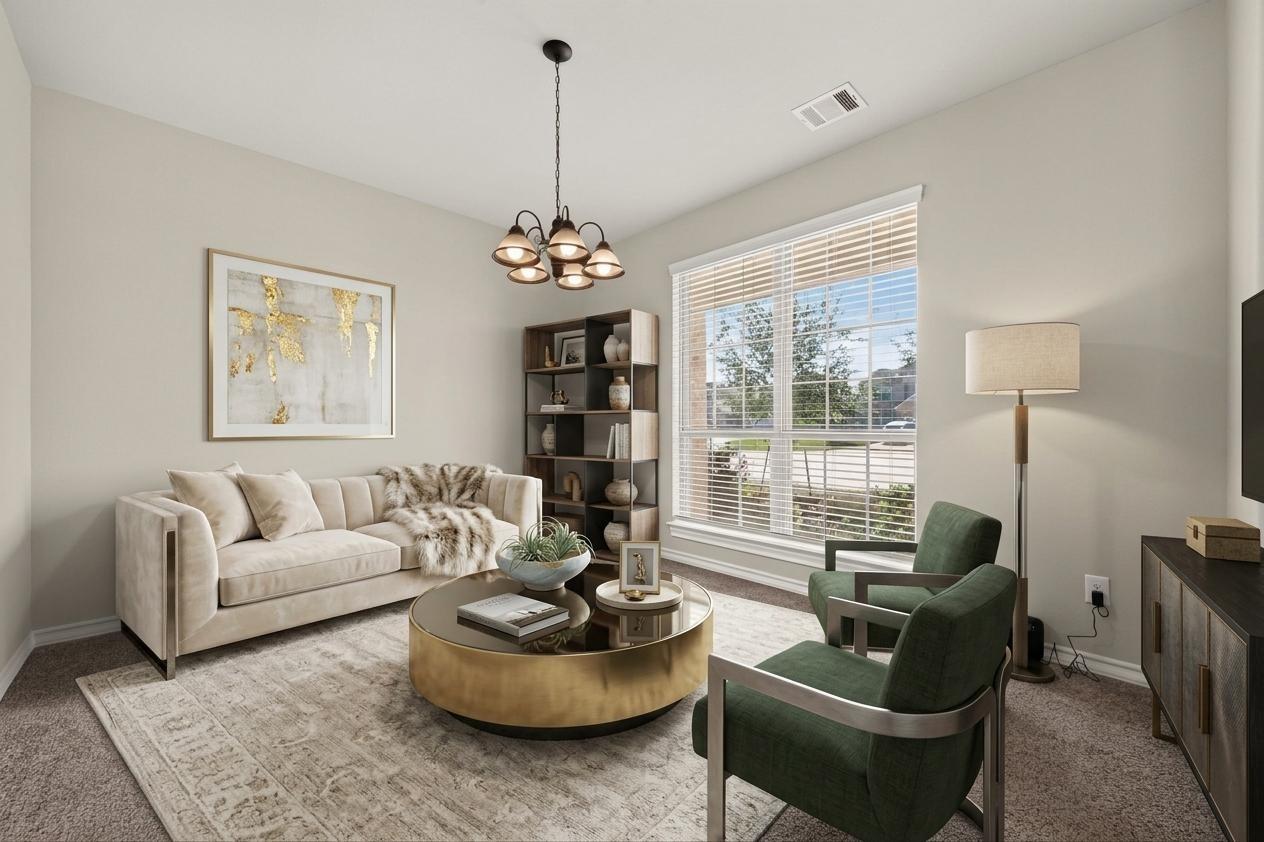
Staged living room with a cream sofa, green armchairs, and a round brass coffee table.
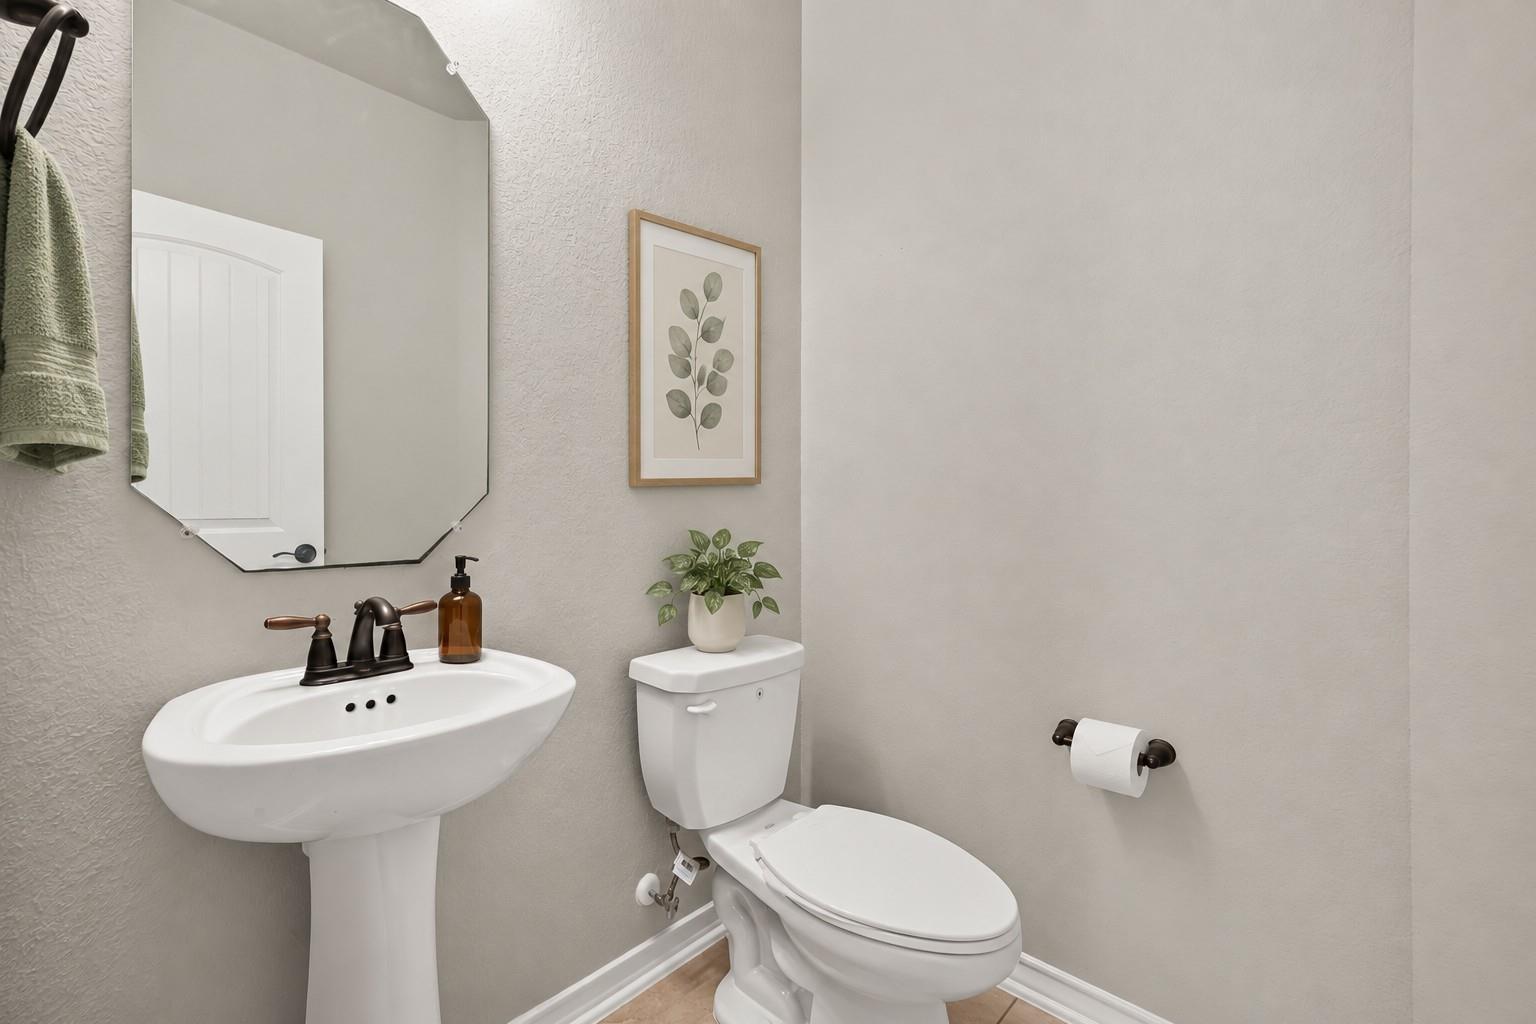
Bathroom with a pedestal sink, toilet, large mirror, and framed botanical print.
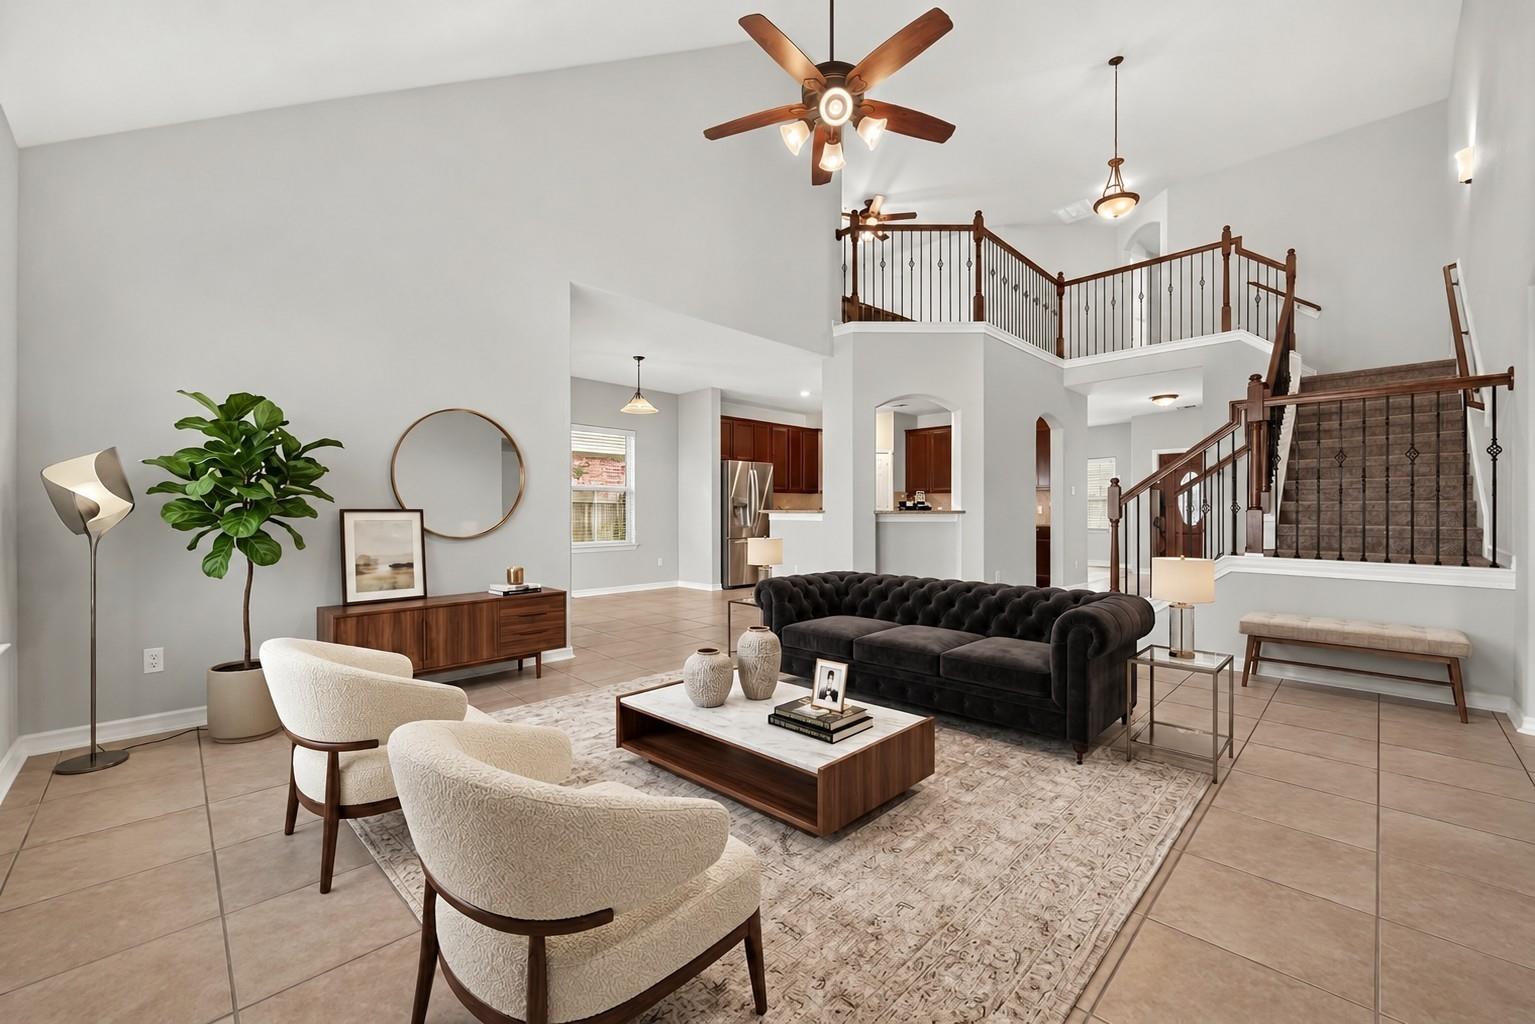
Two-story living room with a dark wood staircase, black sofa, cream chairs, and open kitchen.
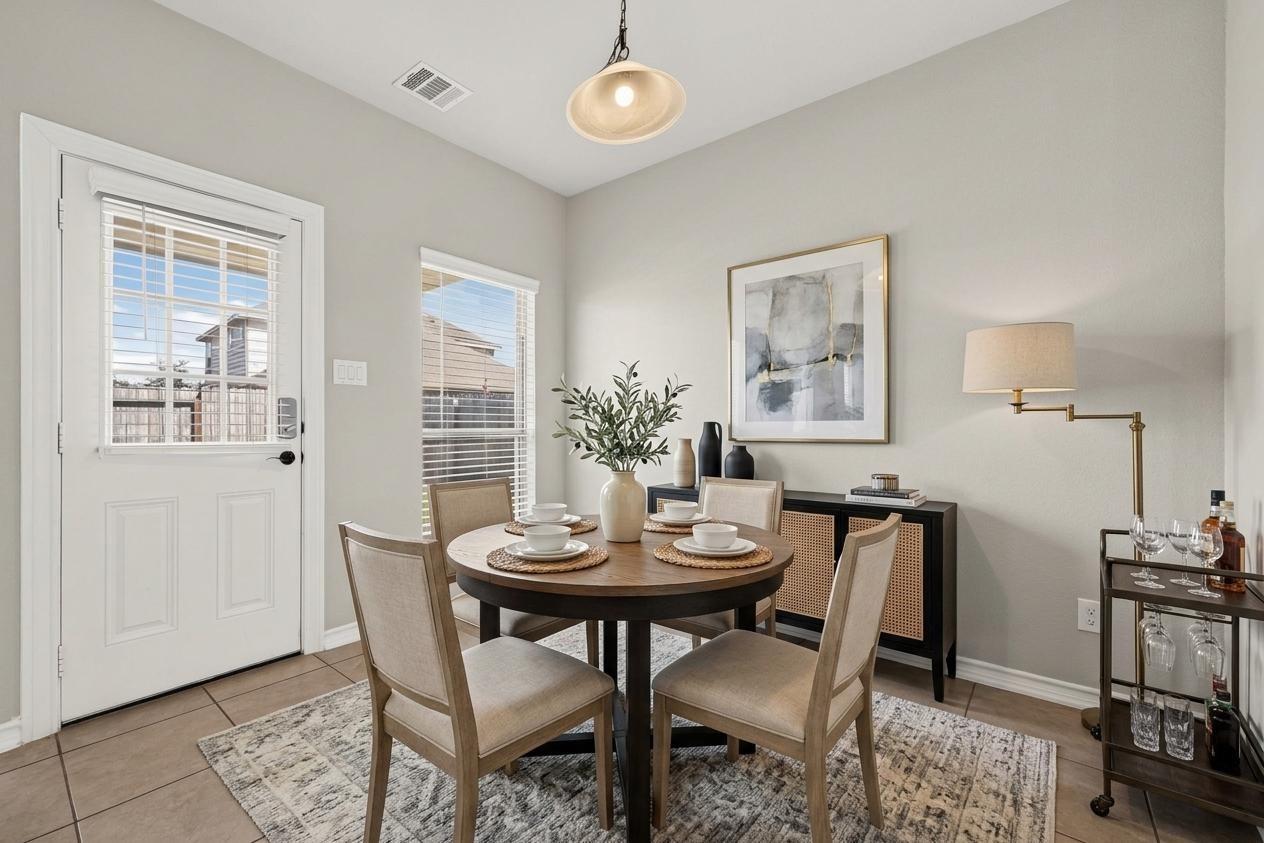
Dining room with a round table set for four beside a glass-paneled door and windows.
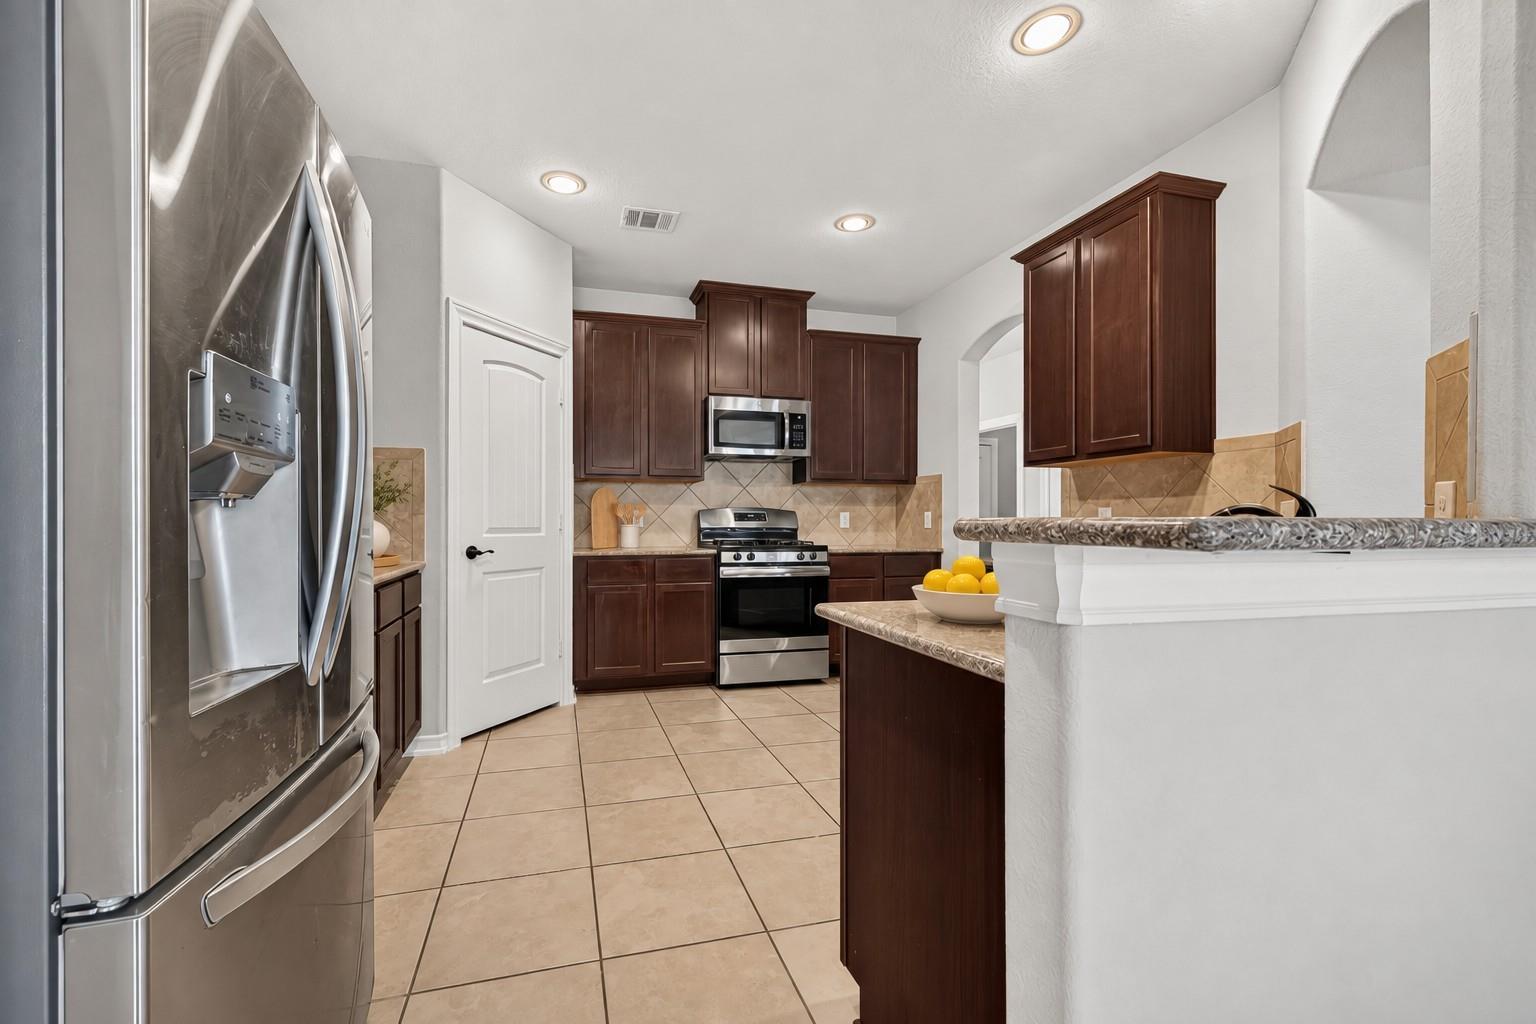
Kitchen with dark wood cabinets, stainless steel appliances, and a stone-counter peninsula.
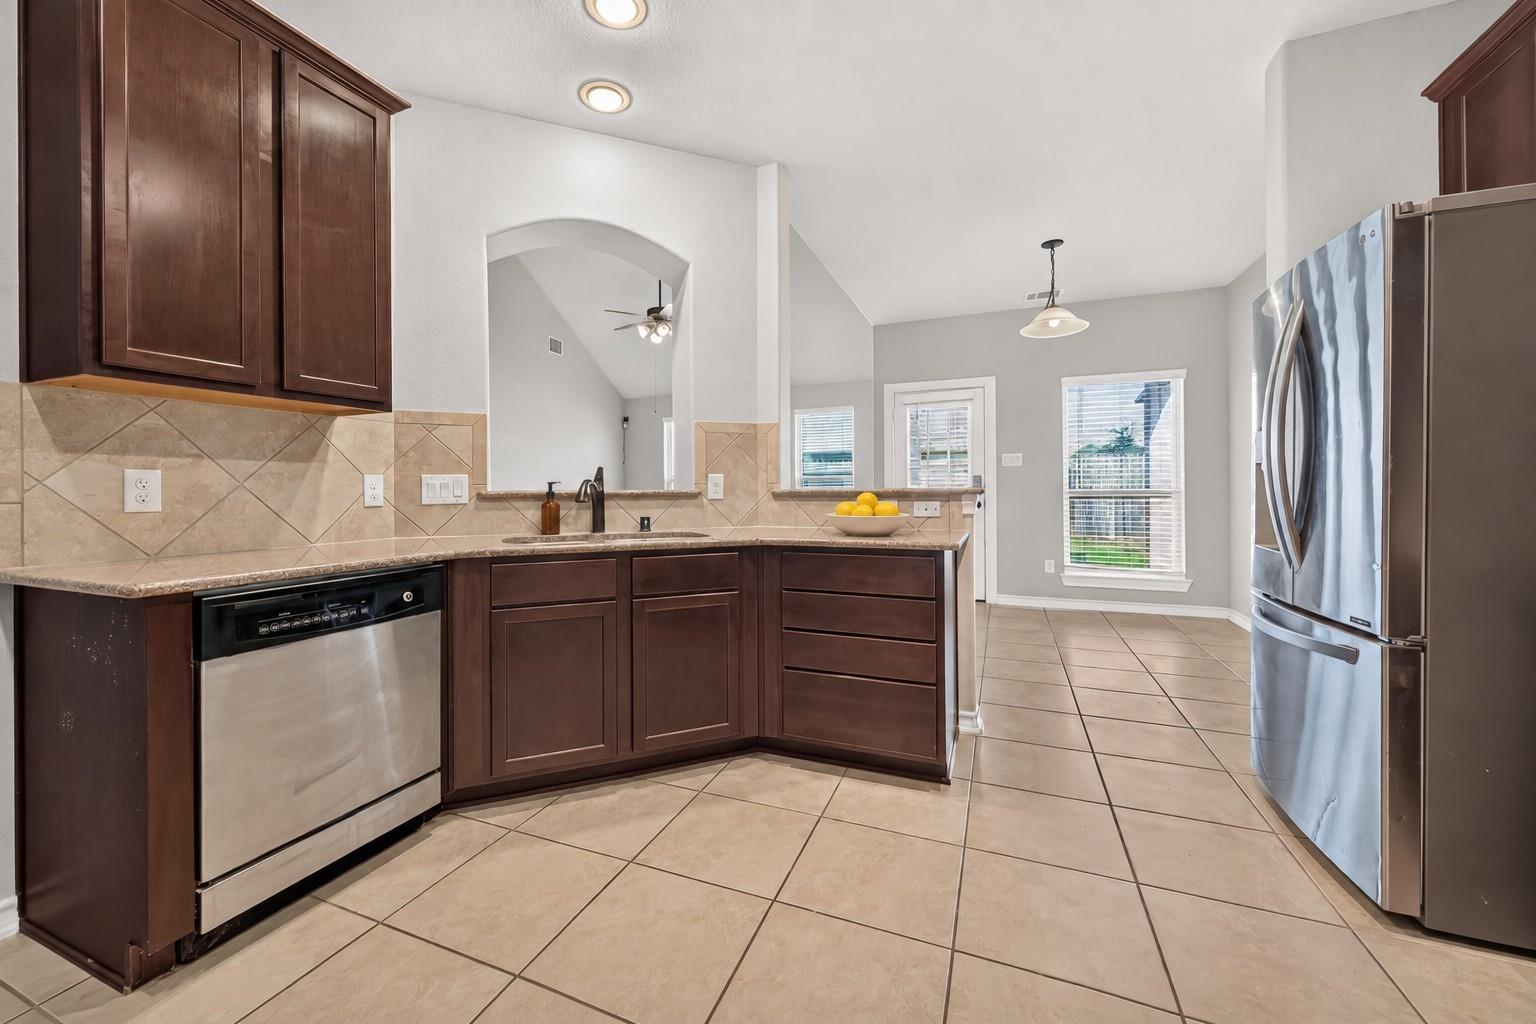
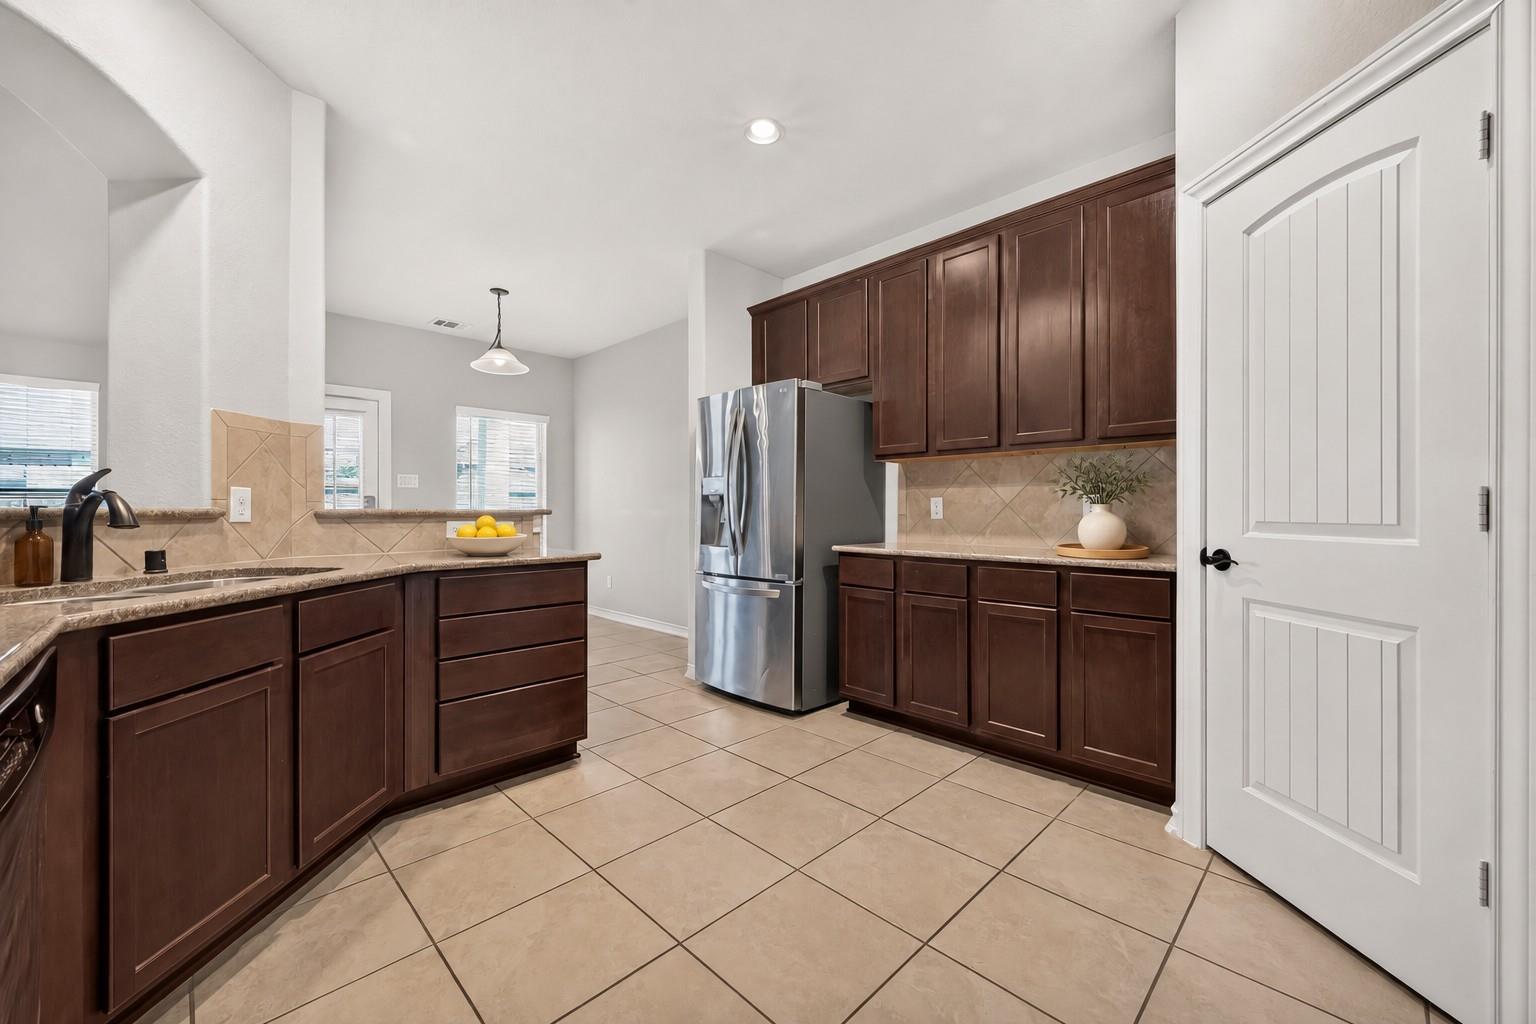
Kitchen with dark wood cabinets, beige tile surfaces, and stainless steel appliances opening to a dining area.
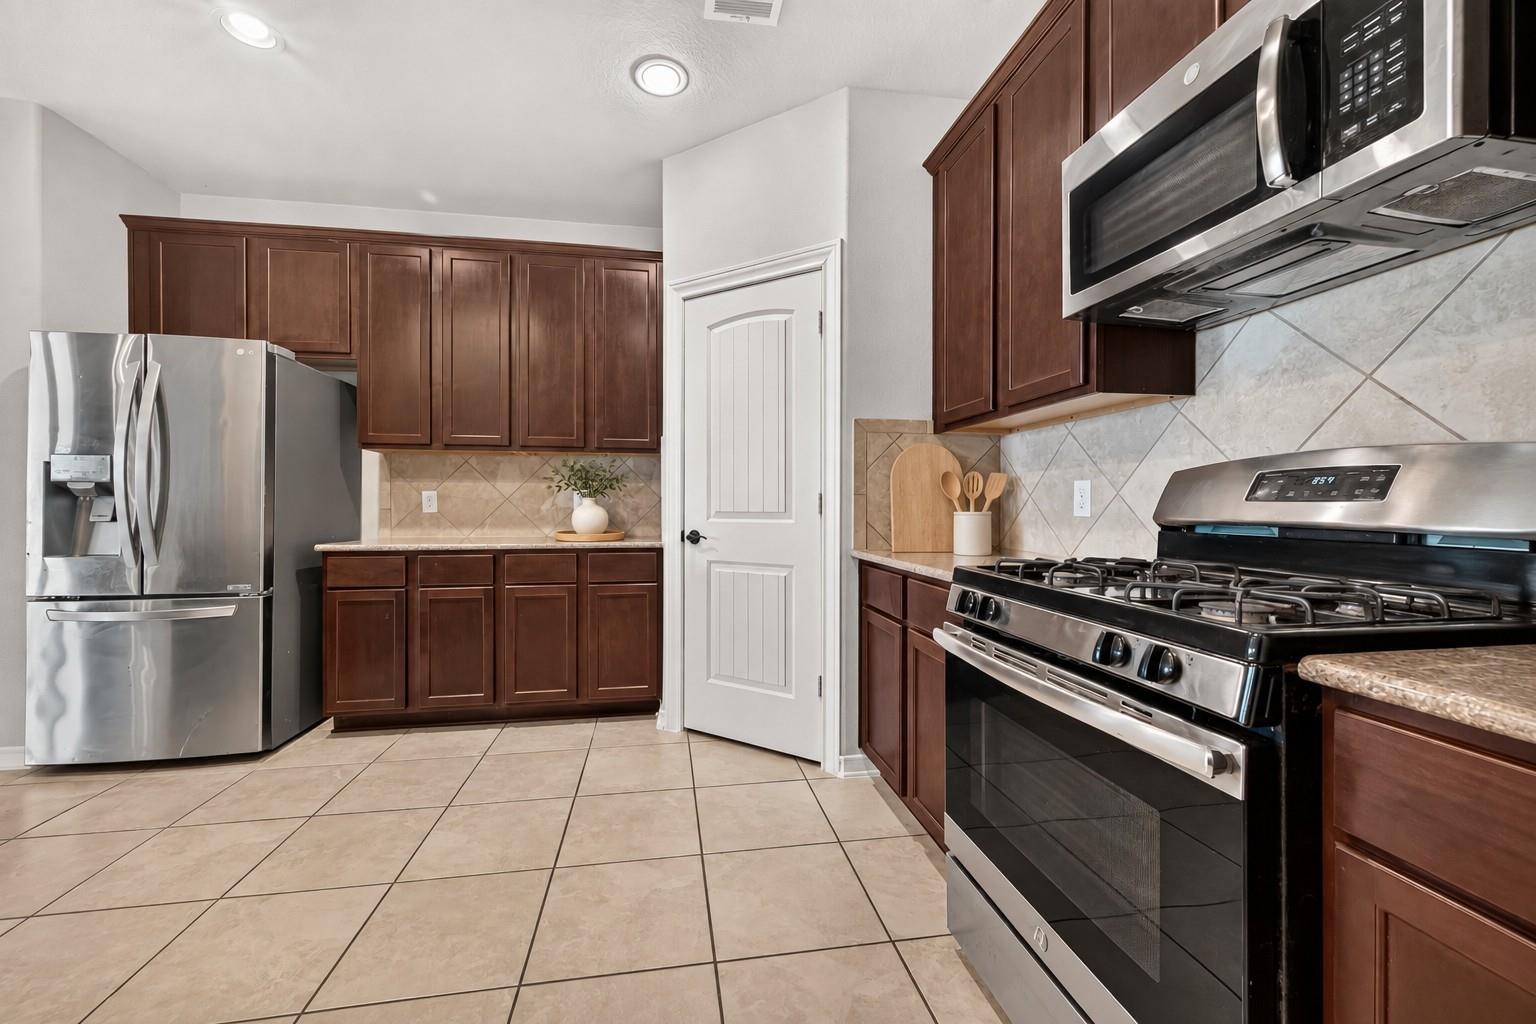
Kitchen with dark wood cabinetry, stainless steel appliances, and light tile floors.
Kitchen with dark wood cabinets, granite counters, beige tile floors, and a stainless steel refrigerator.
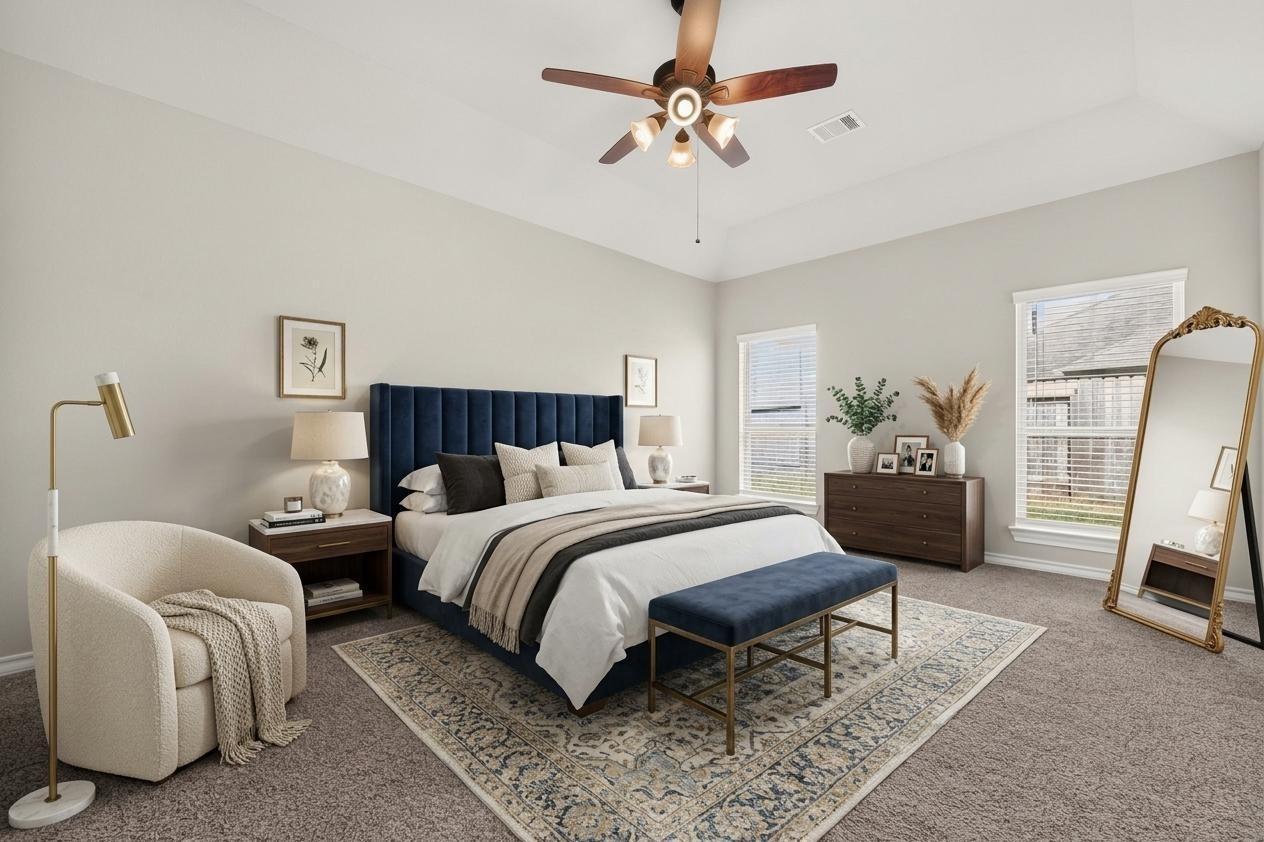
Bedroom with a navy upholstered bed, patterned rug, and cream accent chair.
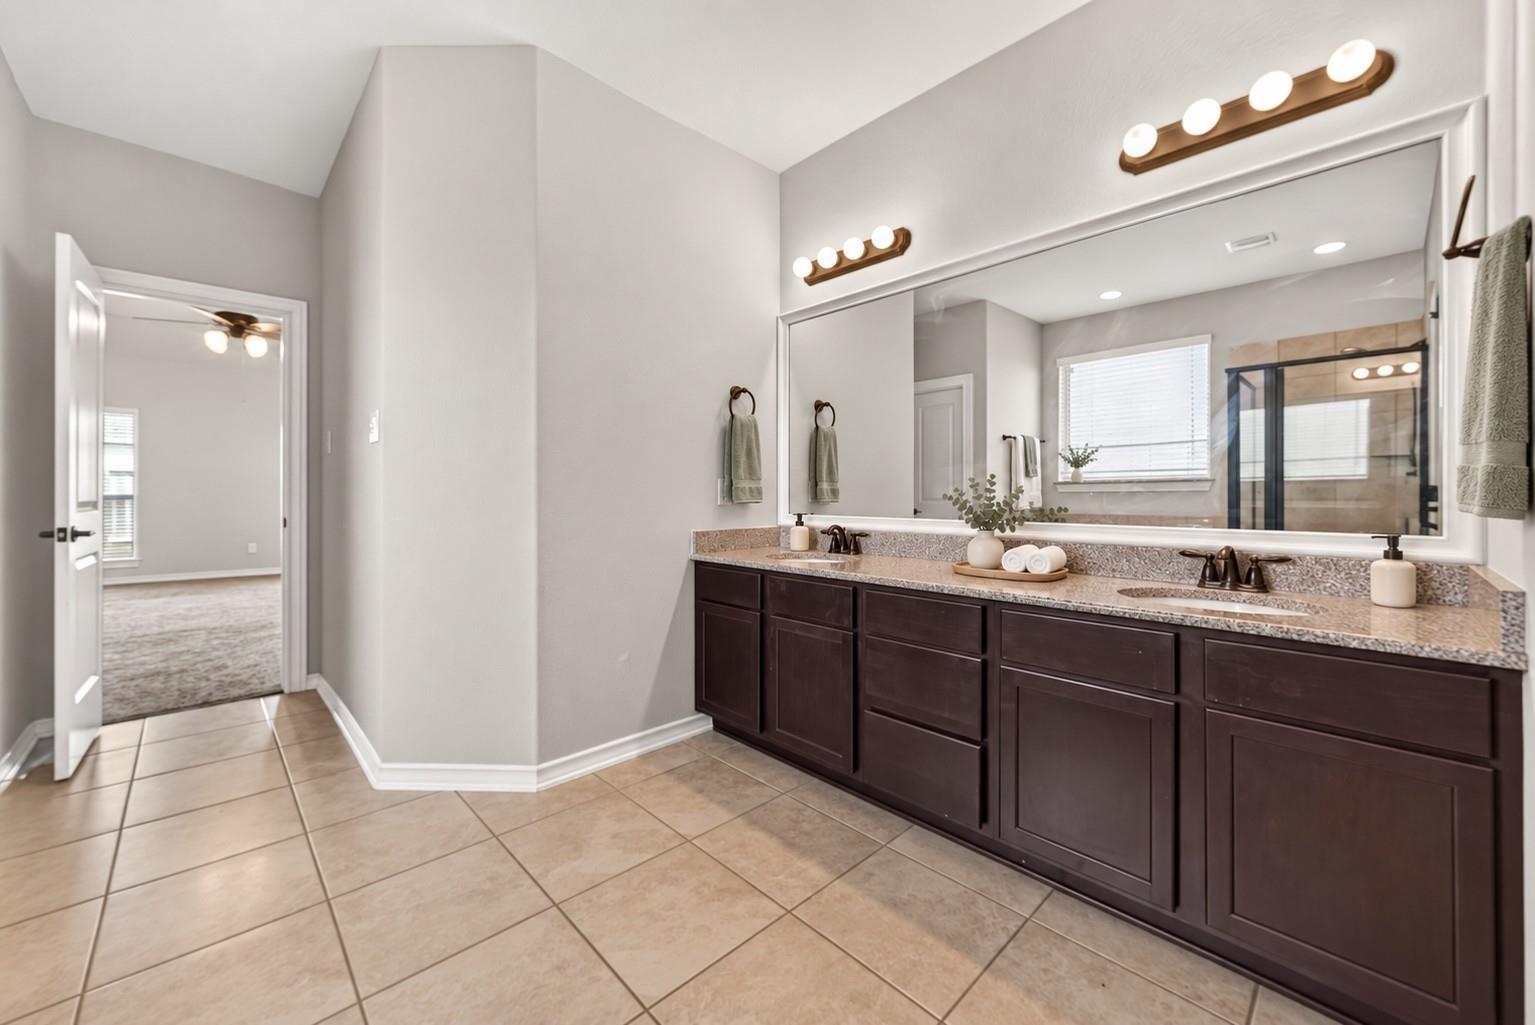
Bathroom with a long double vanity, dark wood cabinets, and a large mirror overlooking a glass shower.
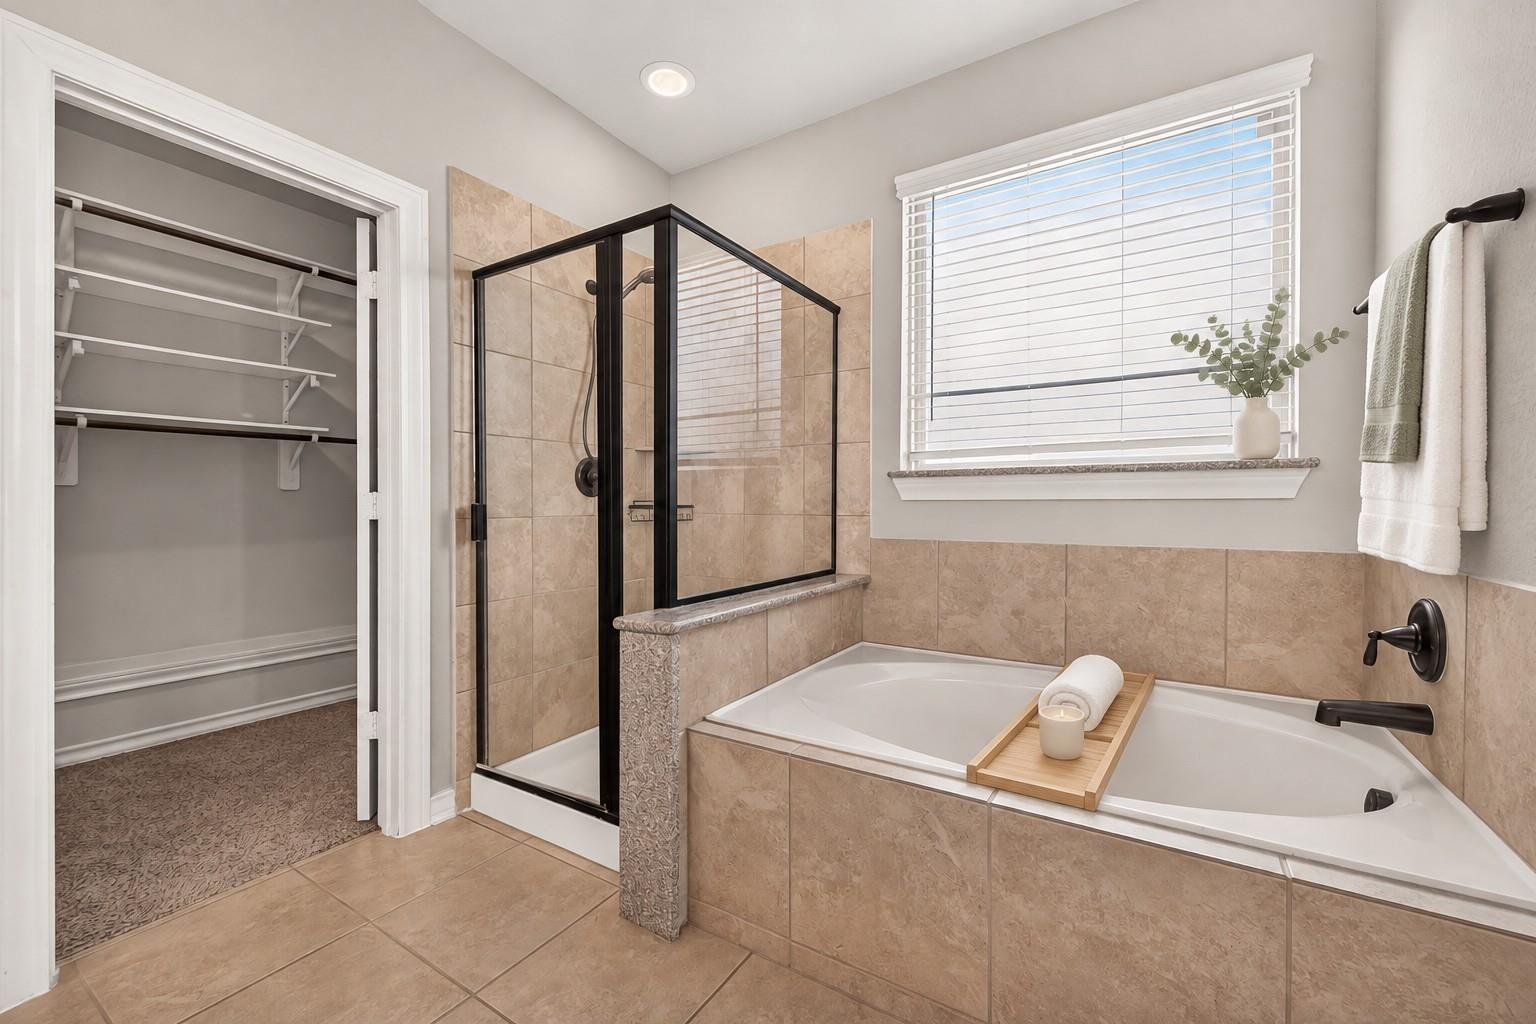
Bathroom with a built-in soaking tub, black-framed glass shower, and open shelving closet.
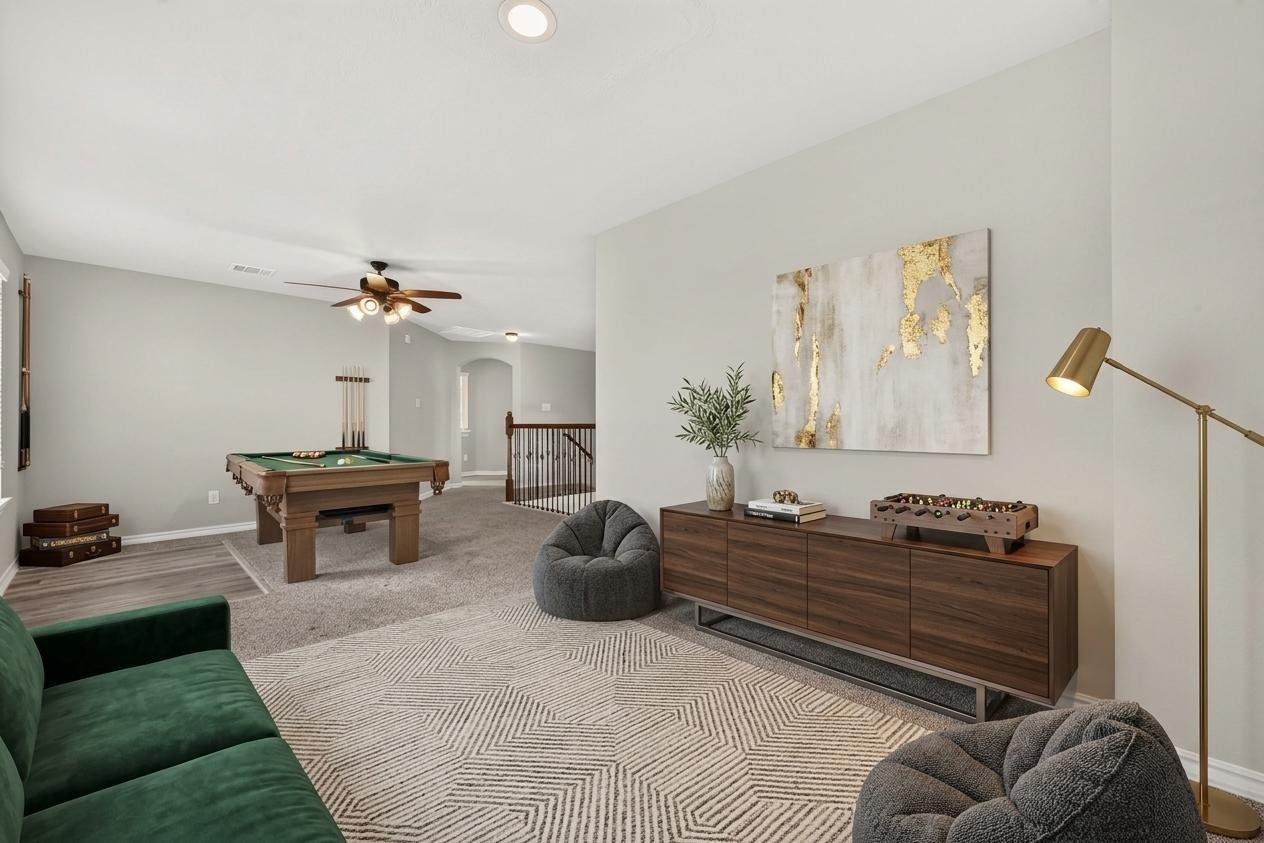
Game room with a pool table, green sofa, and walnut console beneath abstract art
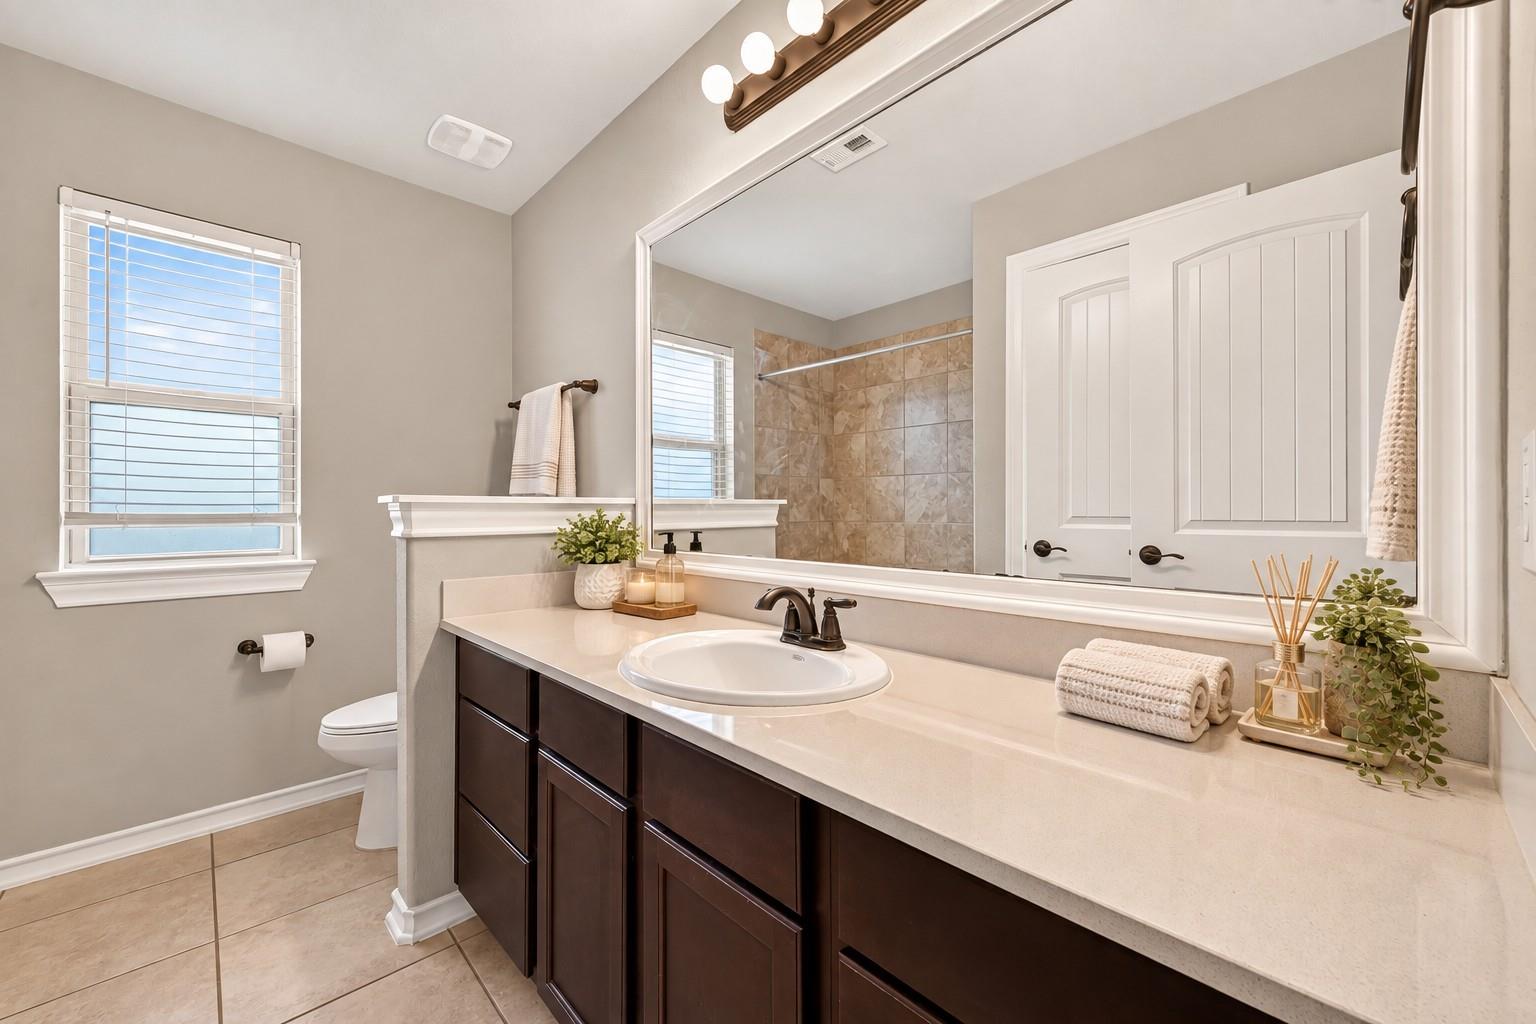
Bathroom with a dark wood vanity, long white counter, and tiled shower reflected in a large mirror.
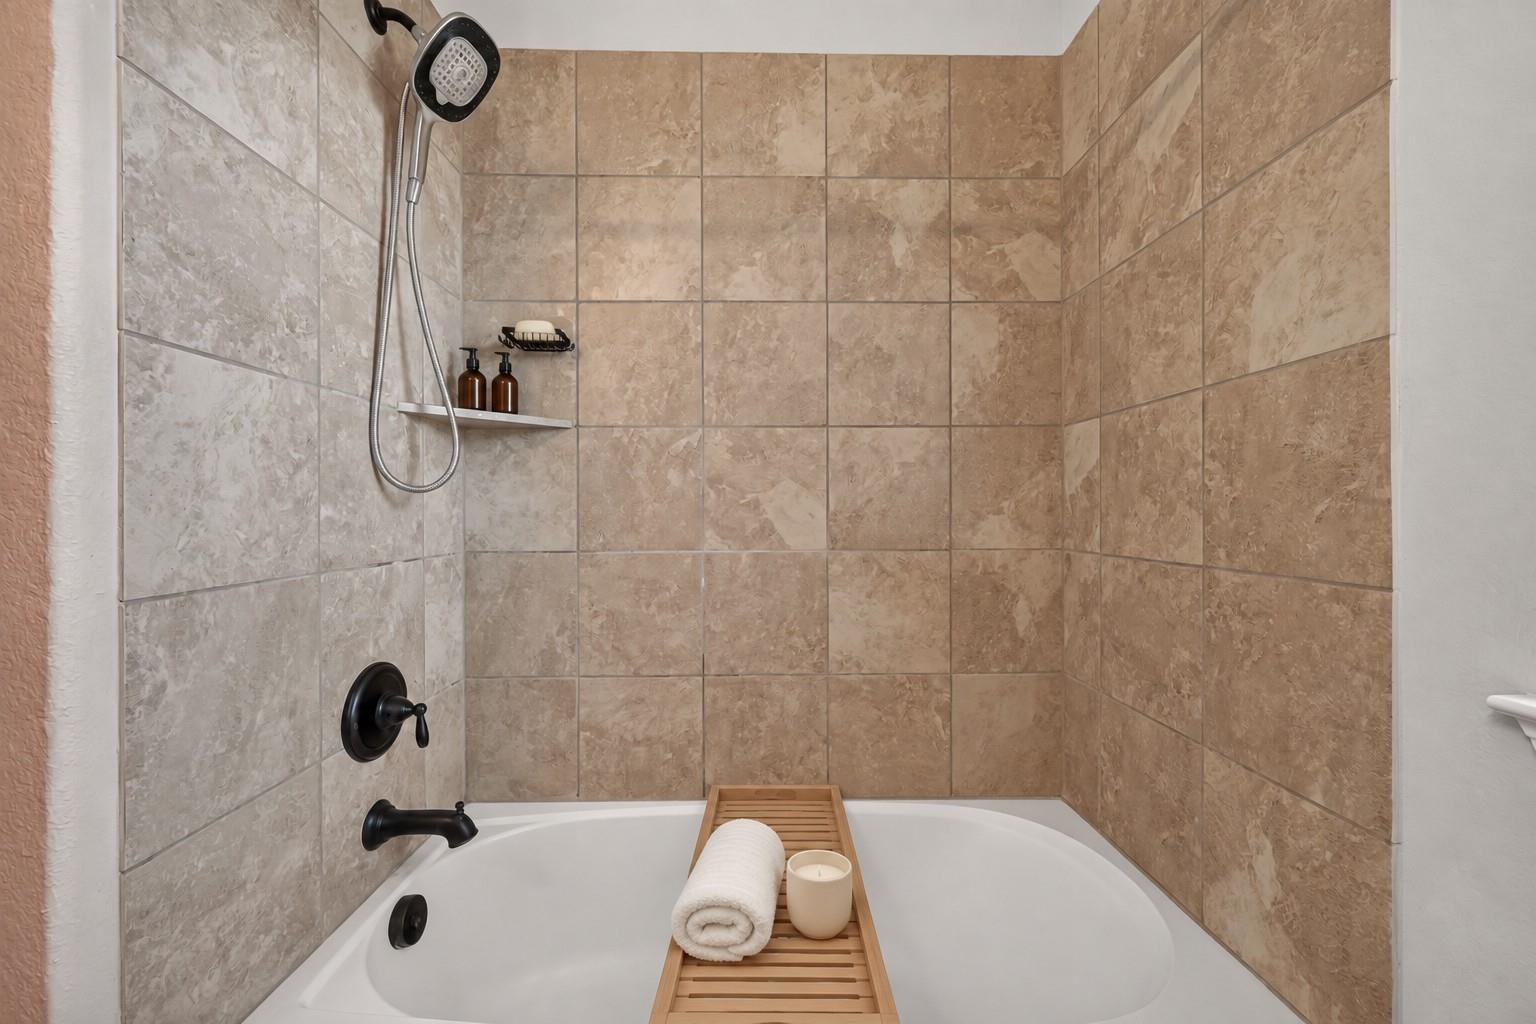
Bathroom bathtub and shower with beige tiled walls, dark fixtures, and a wooden tray with a towel and candle.
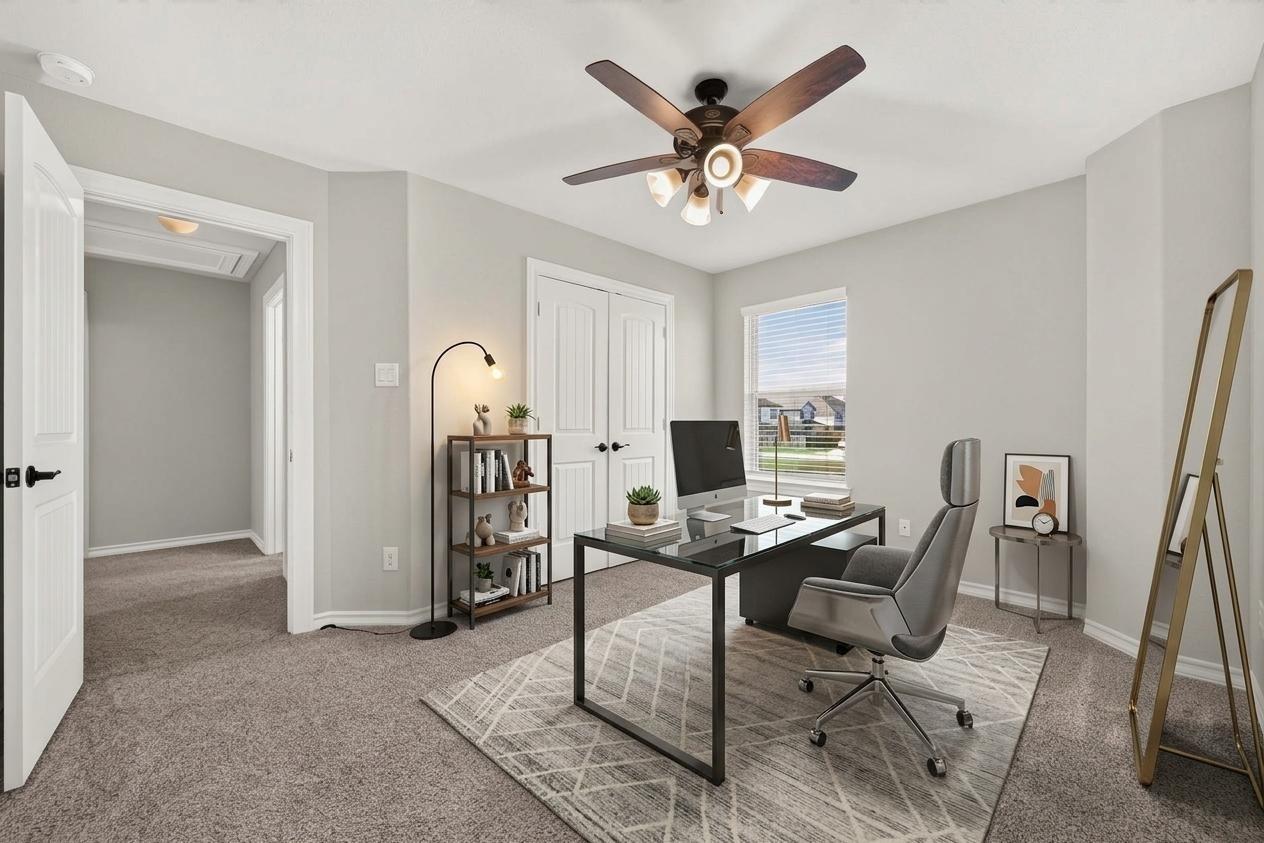
Furnished home office with a glass-top desk, gray swivel chair, and window overlooking neighboring homes.
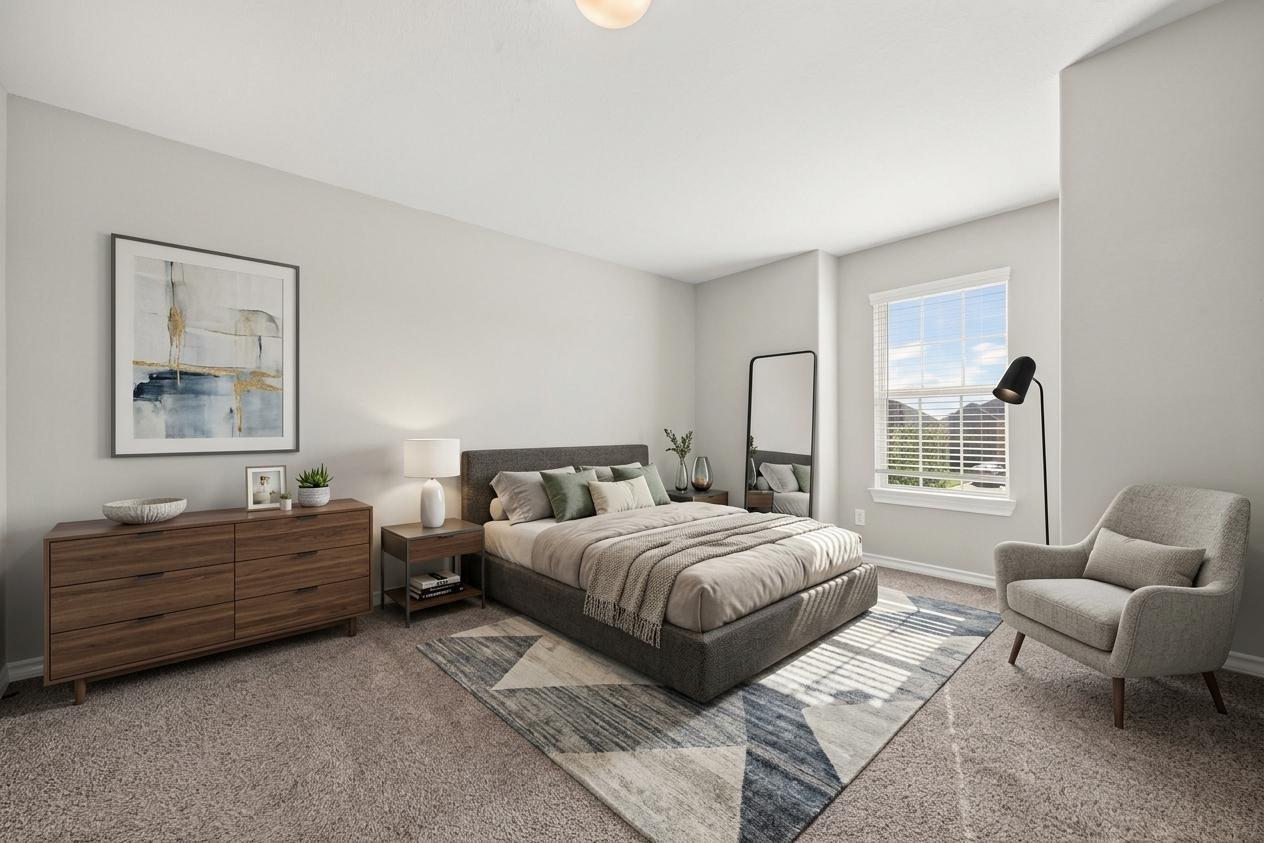
Staged bedroom with a gray upholstered bed, wooden dresser, and geometric rug.
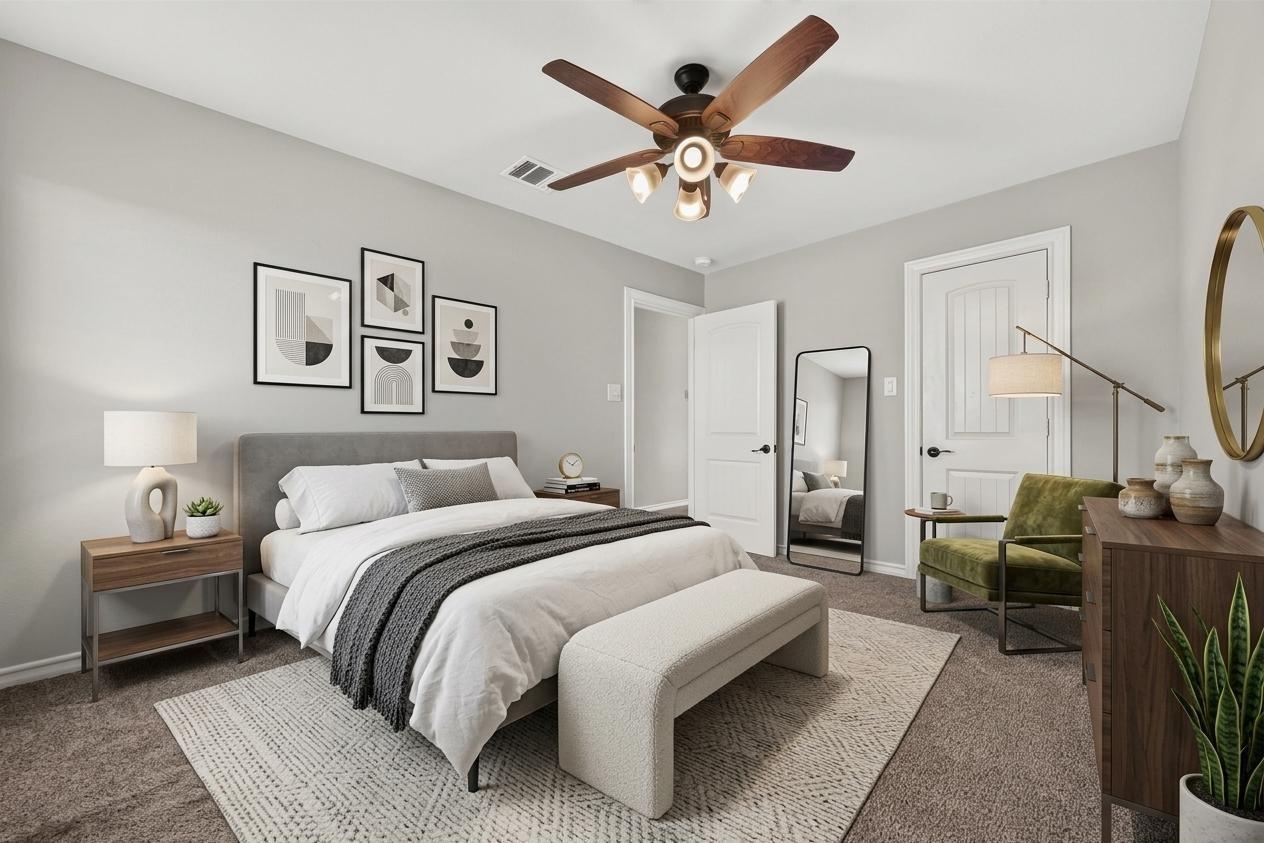
Staged bedroom with gray upholstered bed, white bedding, cream bench, geometric wall art, and green accent chair.
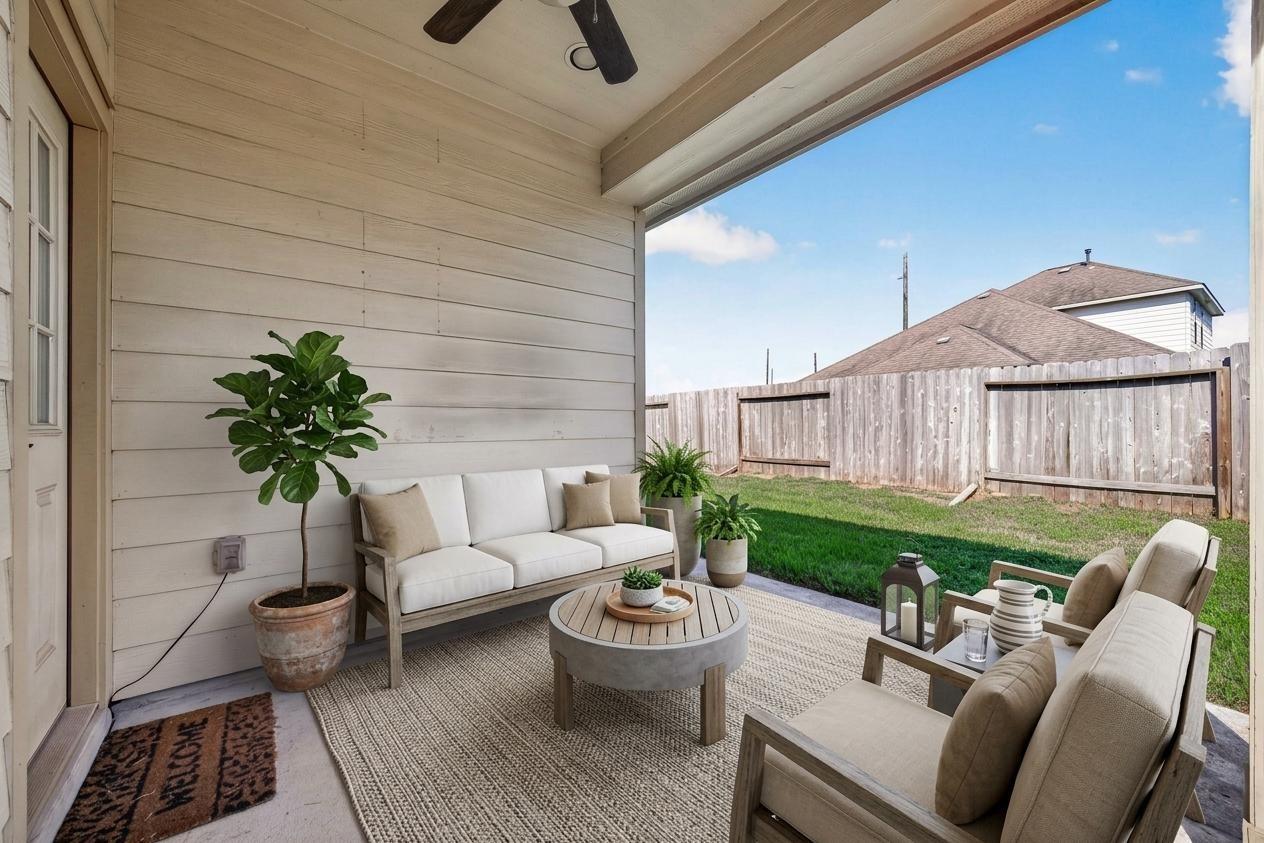
Covered patio with cushioned seating and potted plants overlooking a fenced backyard.
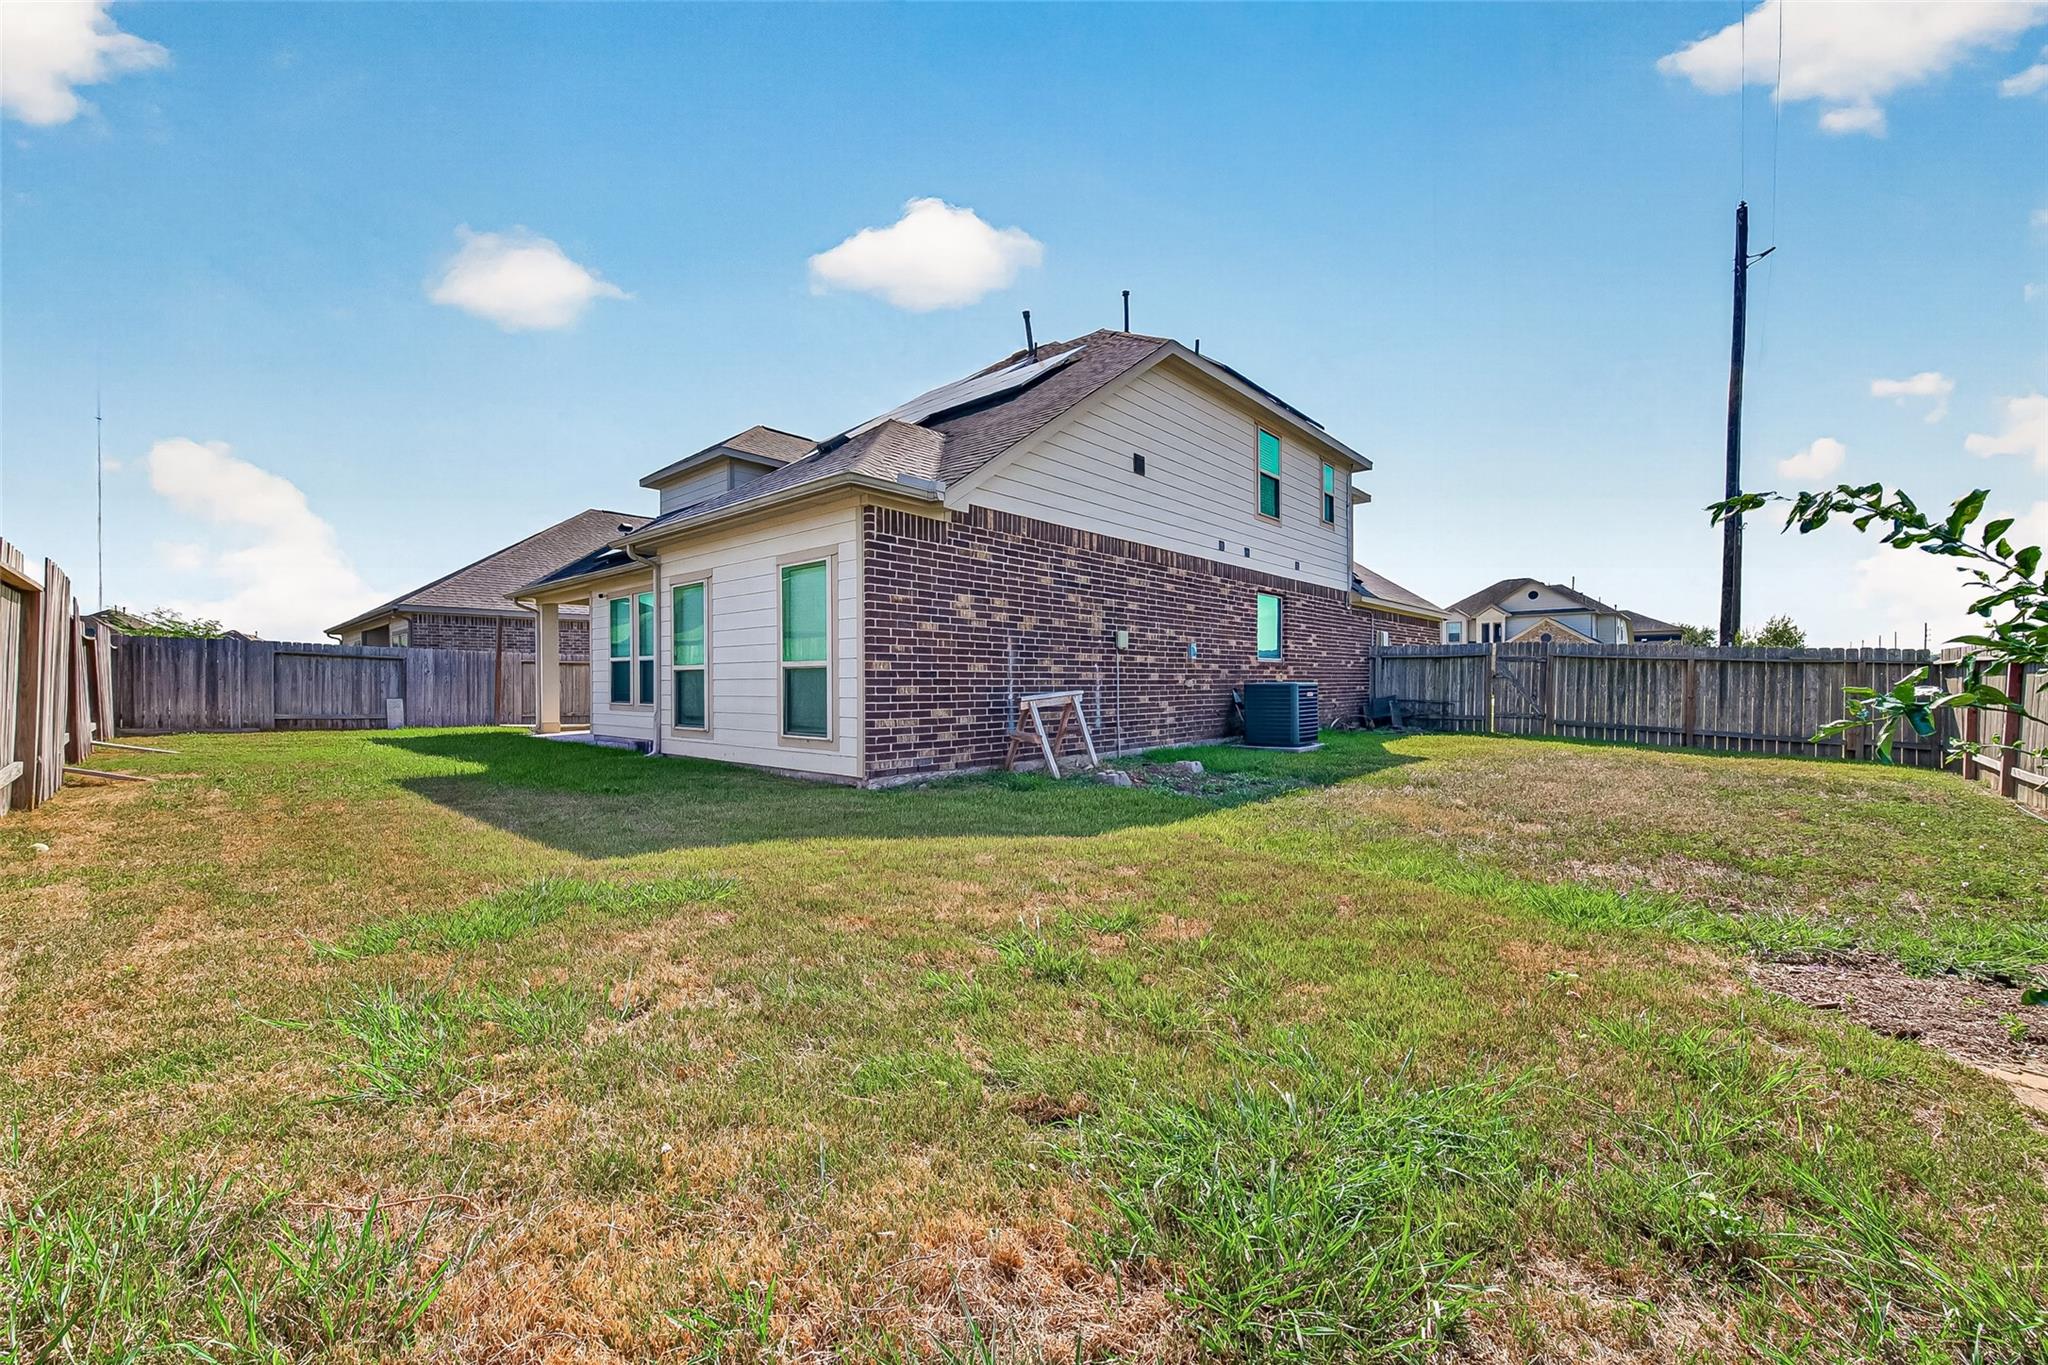
Rear exterior of a two-story brick house with a fenced backyard and patchy lawn.
See all photos
Two-story brick house with a white double garage, wide driveway, and fenced lawn.
Ty Robinson

3658 Diamond Creek Drive

$409,000 3658 Diamond Creek Drive, Missouri City, TX 77459
Welcome to 3658 Diamond Creek Dr, a spacious 4-bedroom, 2.5-bath home situated on a cul-de-sac lot in Olympia Estates. Assumable rate available! Upon entry, you're welcomed by a family room offering flexible space for gathering, dining, or entertaining. Continue into the spacious living room featuring high ceilings and an open connection to the kitchen. The first-floor primary suite includes an ensuite bath with dual sinks, soaking tub, separate shower, and generous closet space. A half bath and utility room are also conveniently located on the first floor. Upstairs features three additional bedrooms, a full bath, and a spacious game room. The refrigerator, washer, and dryer are included. Outside, enjoy a fenced backyard with a covered porch and separate wood deck. Seller-owned solar panels add energy-efficient appeal. Conveniently located in Missouri City with access to shopping, dining, and major thoroughfares.
  • For Sale
    Status
  • 4
    Bedrooms
  • 3
    Bathrooms
  • 2019
    Year Built
  • 2,651 Sq.Ft.
    Living Area
Two-story brick house with a white double garage, wide driveway, and fenced lawn.

Schedule a Showing

We would love to show you our beautiful property. Please select your preferred date and time below. An agent will be in touch shortly to confirm your appointment.

Schedule a Showing

We would love to show you our beautiful property. Please select your preferred date and time below. An agent will be in touch shortly to confirm your appointment.
Thank you for your interest in 3658 Diamond Creek Drive, Missouri City, TX 77459. We are reviewing your request and will be in touch shortly!

Features & Amenities

Area & Lot

  • Status: For Sale
  • Living Space: 2,651 Sq.Ft.
  • Total Area: 2,651 Sq.Ft.
  • Lot Size: 7,988.9 Sq.Ft.
  • MLS® ID: 76174240
  • Type: Residential
  • Year Built: 2019
  • Architecture Styles: Traditional
  • Elementary School:Palmer Elementary School (Fort Bend)
  • Middle School: Lake Olympia Middle School
  • High School: Hightower High School
  • School District: 19 - Fort Bend

Interior

  • Total Bedrooms: 4
  • Total Bathrooms: 3
  • Full Bathrooms: 2
  • Half Bathrooms: 1
  • Laundry Room: Electric Dryer Hookup, Washer Hookup
  • Flooring: Carpet, Tile
  • Appliances: Disposal, Gas Oven, Oven, Microwave, Free-Standing Range, Gas Range, Dishwasher
  • Other Interior Features: 3 Bedrooms Up, En-Suite Bath, Primary Bed - 1st Floor, Walk-In Closet(s)

Exterior & Building

  • Stories: 2
  • Garage Space: 2.0
  • Water Source: Public
  • Roof: Composition
  • Lot Features: Cul-De-Sac, Subdivided, 0 Up To 1/4 Acre
  • Parking: Attached
  • Heat Type: Natural Gas
  • Air Conditioning: Ceiling Fan(s), Electric
  • Sewer: Public Sewer
  • Substructure: Slab

Financial

  • Sales Price: $409,000
  • Real Estate Tax: $10,598/yr
  • HOA Fees: $419/yr

Mortgage Calculator

Estimate your monthly mortgage payment, including the principal and interest, property taxes, and HOA. Adjust the values to generate a more accurate rate.
All estimates are provided for informational purposes only. Actual amounts may vary.
$0,000 Your Payment 20 15 65
$0,000 Your Payment

3658 Diamond Creek Drive

Work With Us

Our commitment is to make your transition into your new place as smooth as possible. Bringing you integrity with a smile and the most outstanding results for your real estate expectations.
Contact Us

Follow Us on Instagram