Leave a Message

Thank you for your message. We will be in touch with you shortly.

See all photos
Courtesy of Compass RE Texas, LLC - The Heights

Ty Robinson

7319 Laura Koppe Road

$539,000 7319 Laura Koppe Road, Houston, TX 77028
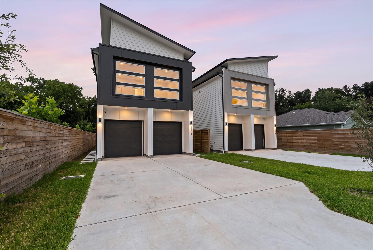
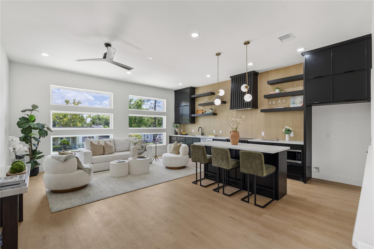
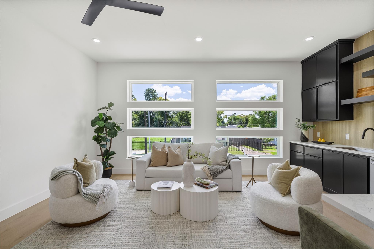
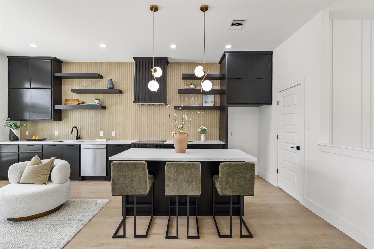
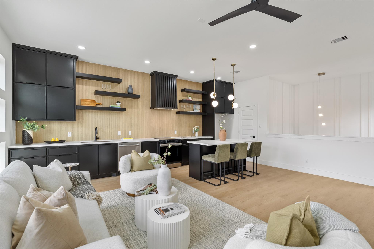
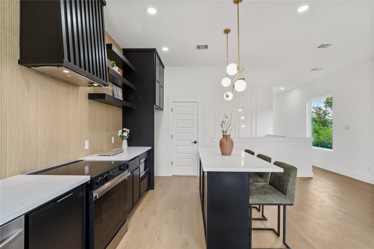
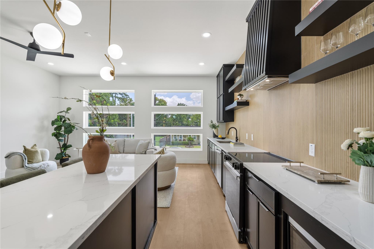
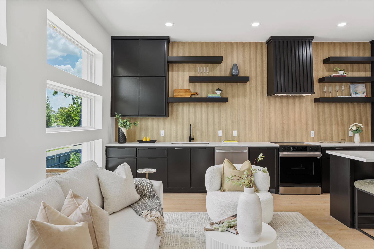
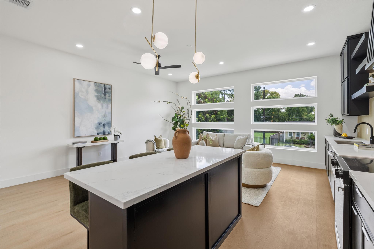
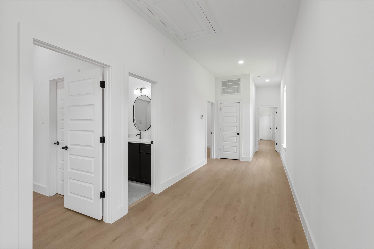
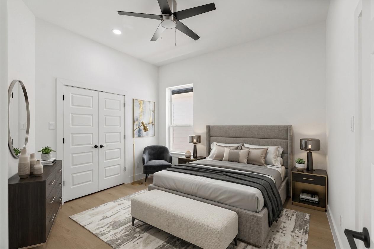
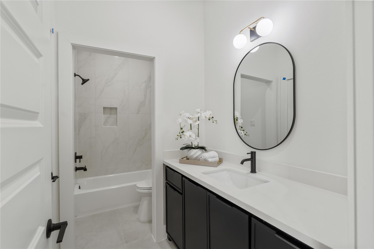
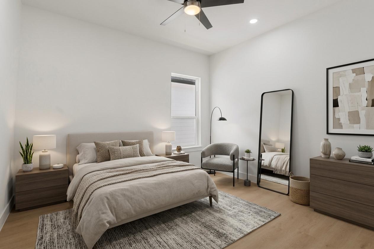
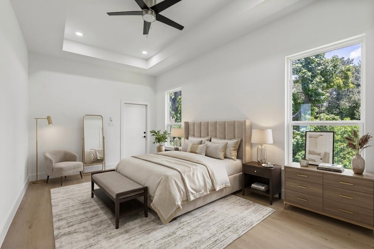
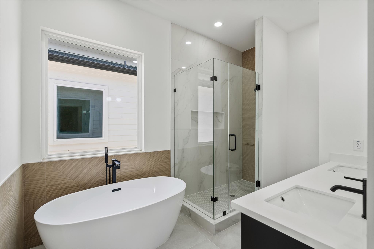
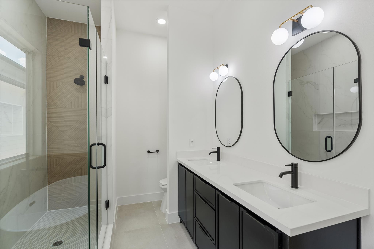
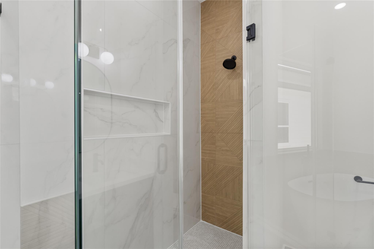
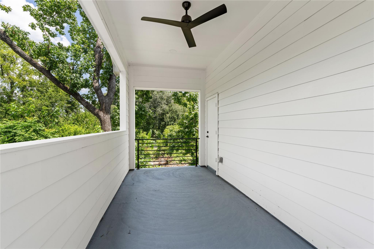
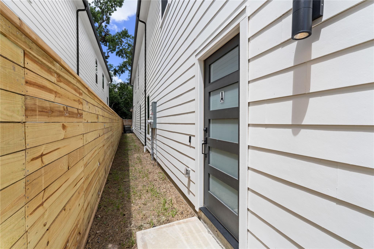
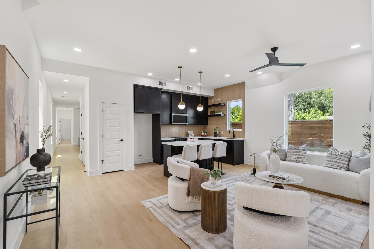
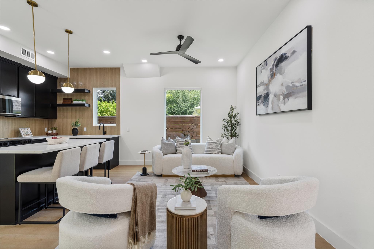
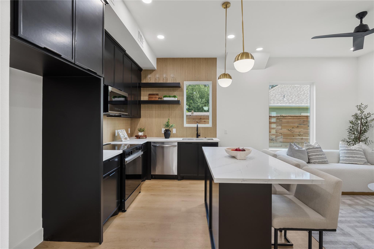
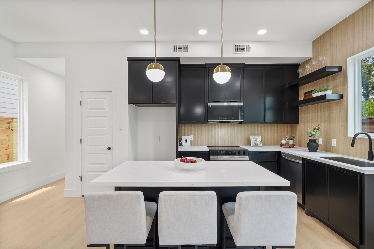
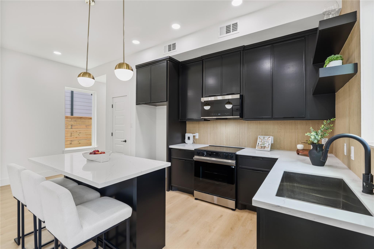
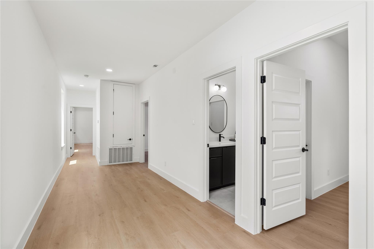
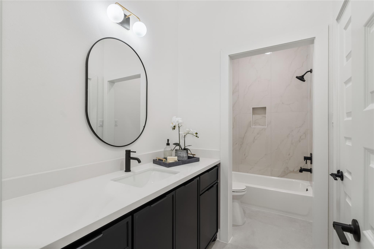
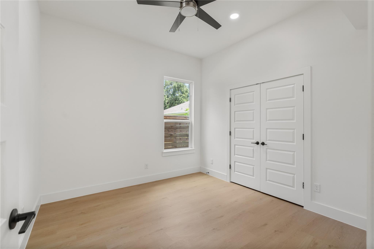

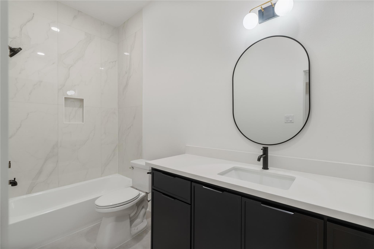
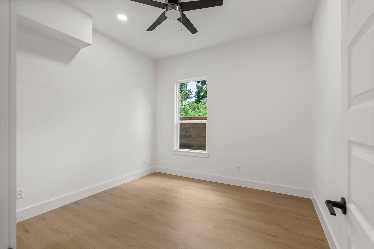
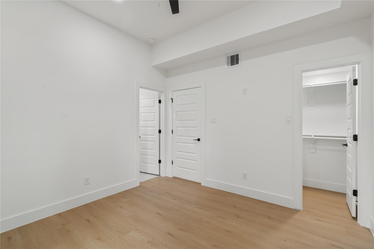
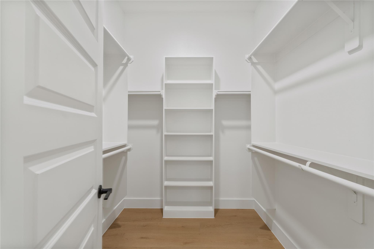
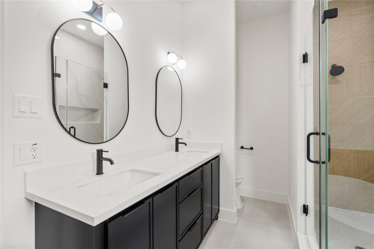
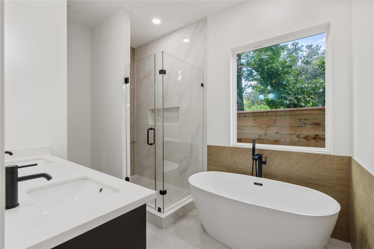
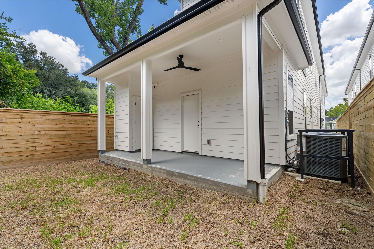
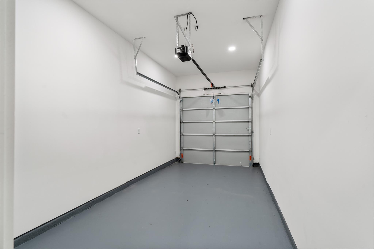
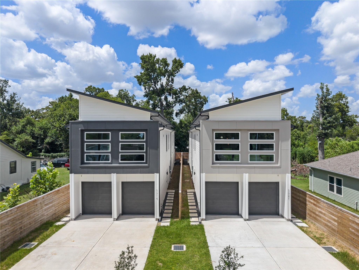
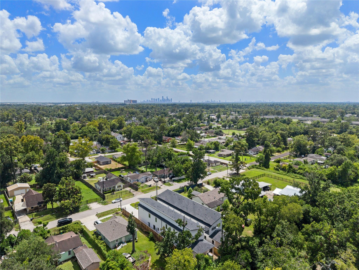
New construction on Laura Koppe delivering a level of finish this pocket of Houston rarely sees. Soaring double-height windows flood the open living and kitchen space with natural light, anchored by a waterfall quartz island, custom fluted wood feature wall, matte black cabinetry, and designer gold-and-globe pendant lighting. Wide-plank flooring runs throughout. The primary suite features a tray ceiling and a spa-caliber bath with a freestanding soaking tub, frameless glass shower, and dual vanity. 3 bedrooms, 3 baths in unit A and 3 Bedroom 2 baths in unit B, each side with a private attached garage and gated front yard. Unit A has a covered back patio and backyard space. Unit B has an extensive covered balcony with celling fans. Minutes to 610, Hardy Toll, and downtown. Schedule your private tour.
  • For Sale
    Status
  • 3
    Bedrooms
  • 3
    Bathrooms
  • 2025
    Year Built
  • 3,800 Sq.Ft.
    Living Area
image

Schedule a Showing

We would love to show you our beautiful property. Please select your preferred date and time below. An agent will be in touch shortly to confirm your appointment.

Schedule a Showing

We would love to show you our beautiful property. Please select your preferred date and time below. An agent will be in touch shortly to confirm your appointment.
Thank you for your interest in 7319 Laura Koppe Road, Houston, TX 77028. We are reviewing your request and will be in touch shortly!

Features & Amenities

Area & Lot

  • Status: For Sale
  • Living Space: 3,800 Sq.Ft.
  • Total Area: 3,800 Sq.Ft.
  • Lot Size: 4,677 Sq.Ft.
  • MLS® ID: 43628906
  • Type: Multi-Family
  • Year Built: 2025
  • Elementary School:Mcgowen Elementary School (Houston)
  • Middle School: Key Middle School
  • High School: Kashmere High School
  • School District: 27 - Houston

Interior

  • Total Bedrooms: 3
  • Total Bathrooms: 3
  • Full Bathrooms: 3
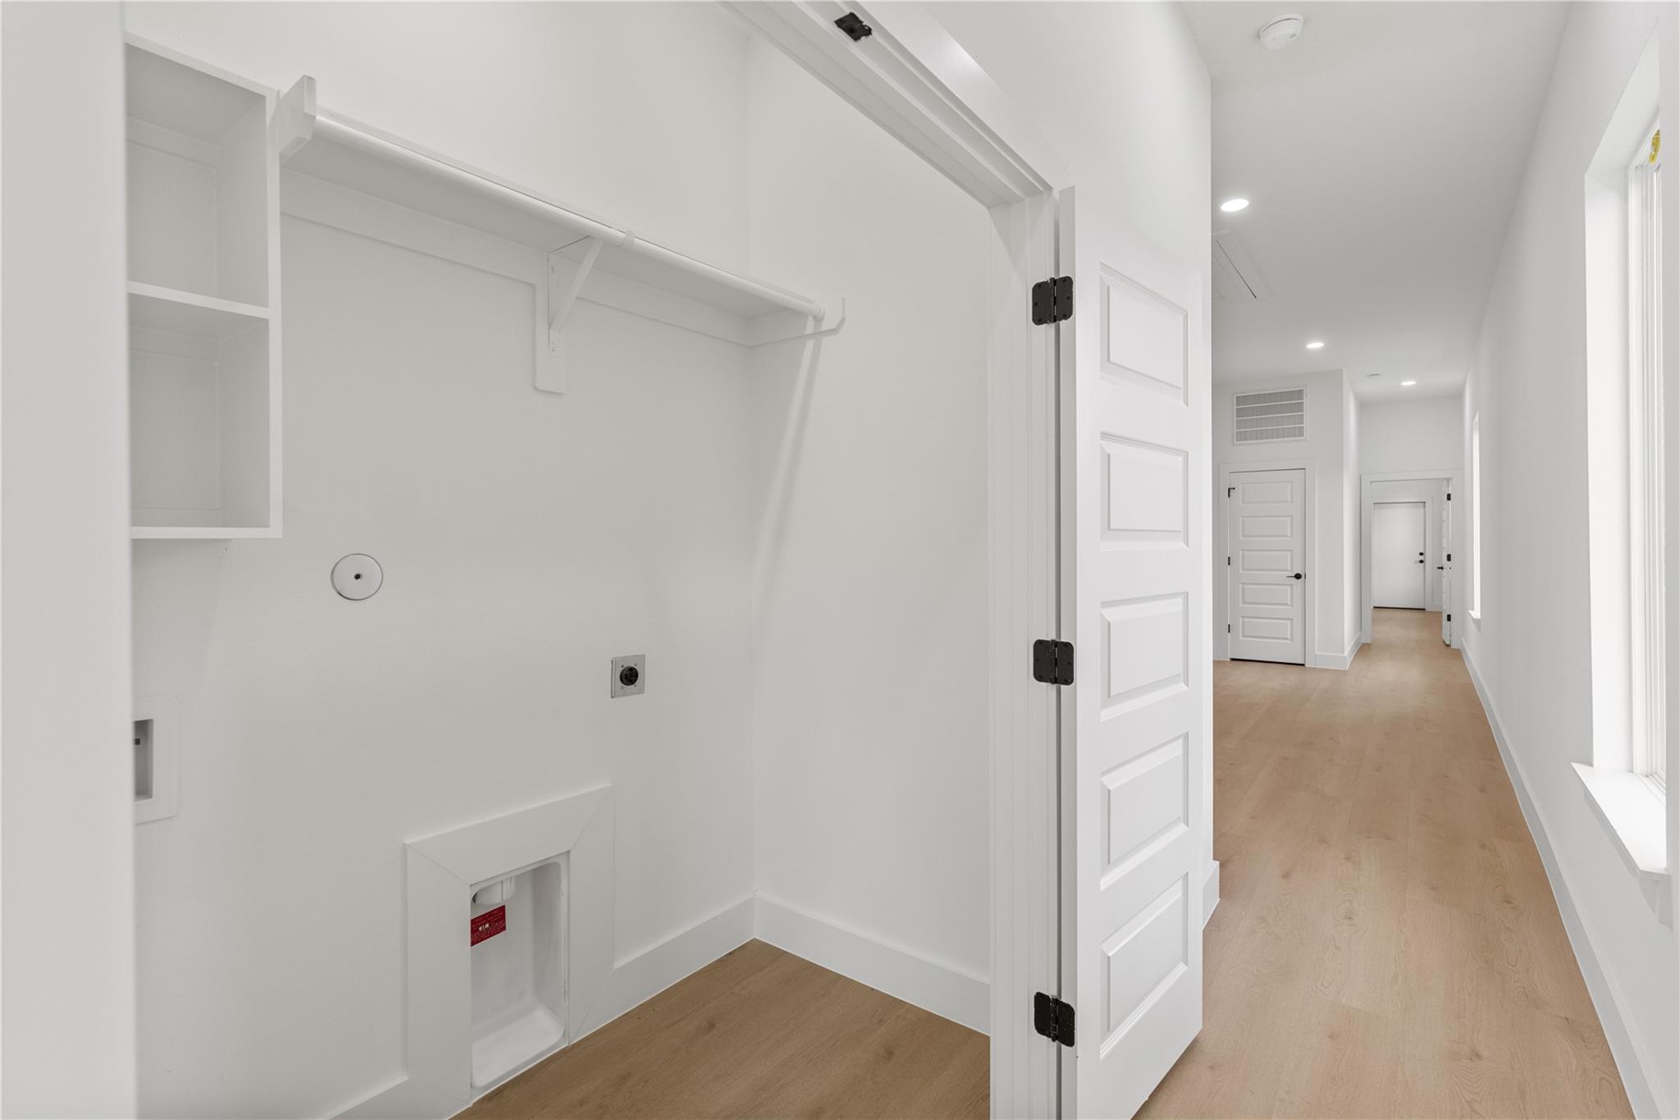
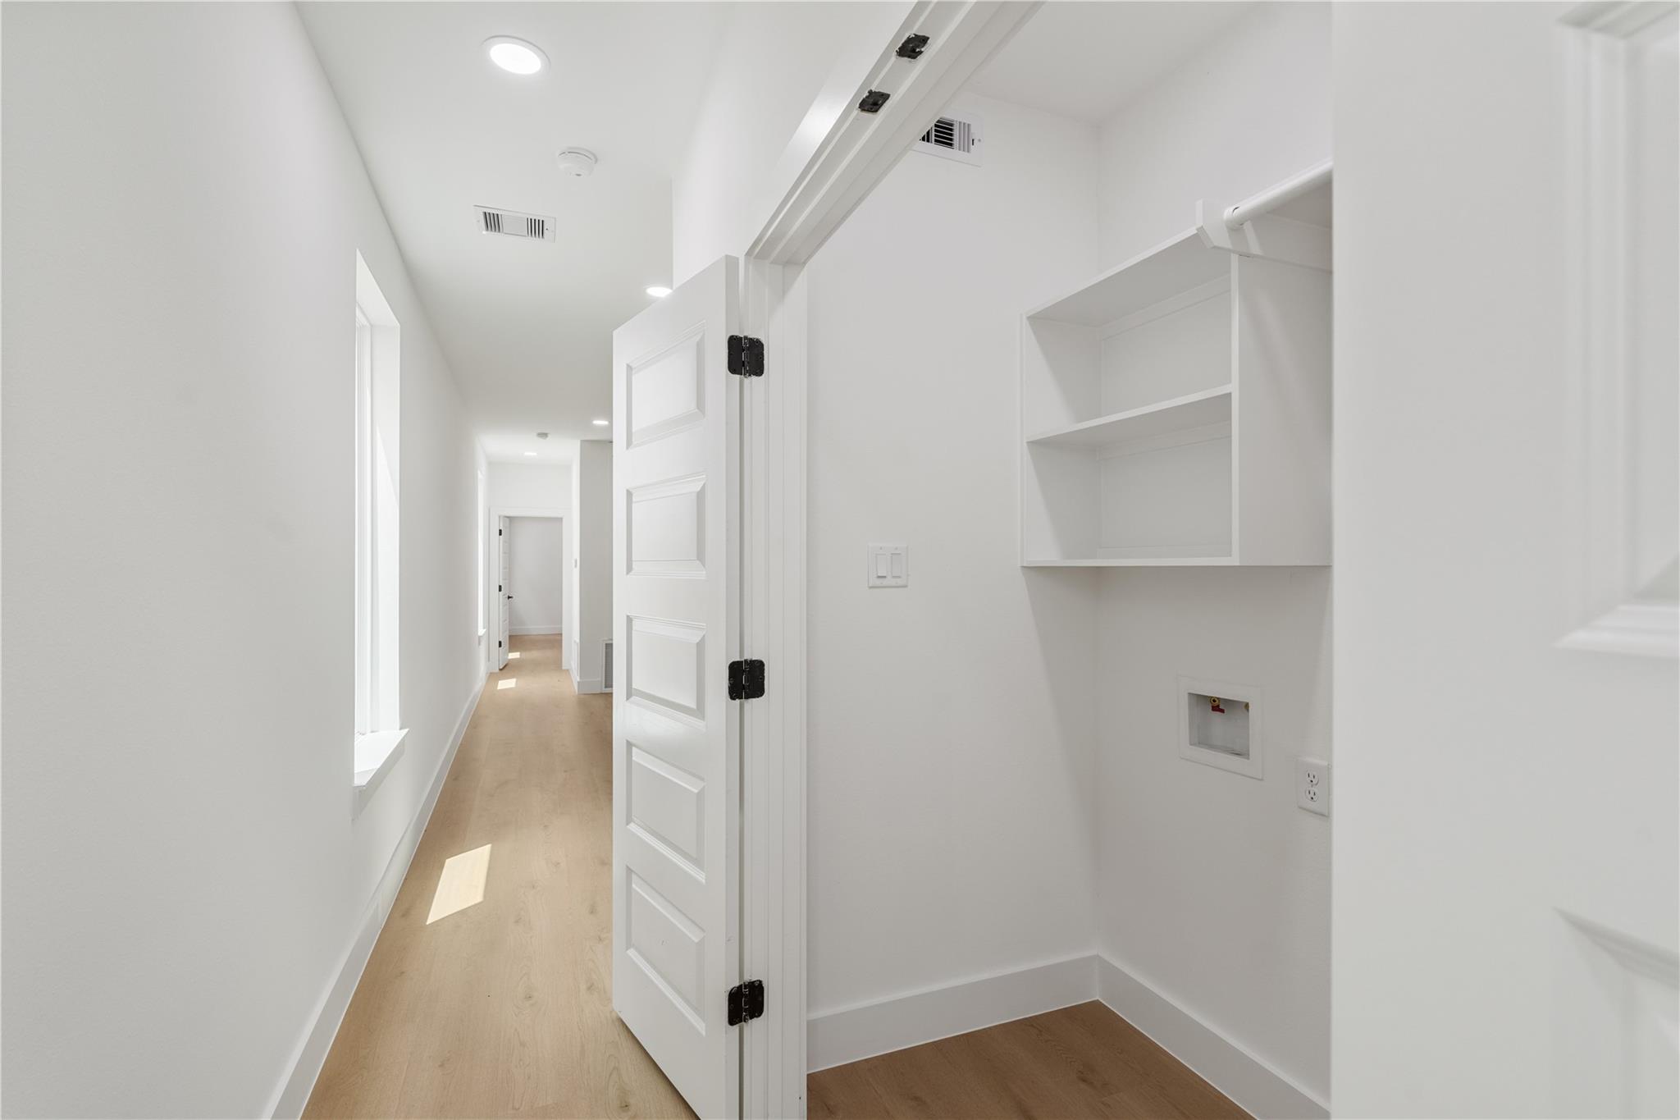
  • Laundry Room: Washer/Dryer Connections
  • Flooring: Vinyl Plank
  • Appliances: Range, ENERGY STAR Qualified Appliances, Disposal, Microwave, Dishwasher
  • Other Interior Features: Split Plan

Exterior & Building

  • Stories: 2
  • Utilities: Separate Meters, Electric, Water Connected
  • Roof: Composition
  • Lot Features: Cleared
  • Parking: Automatic Gate, Automatic Driveway Gate, Garage, More than Two
  • Heat Type: Electric
  • Air Conditioning: Ceiling Fan(s), Electric
  • Other Exterior Features: Private Entrance, Balcony

Financial

  • Sales Price: $539,000
  • Real Estate Tax: $1,052/yr

Mortgage Calculator

Estimate your monthly mortgage payment, including the principal and interest, property taxes, and HOA. Adjust the values to generate a more accurate rate.
All estimates are provided for informational purposes only. Actual amounts may vary.
$0,000 Your Payment 20 15 65
$0,000 Your Payment

7319 Laura Koppe Road

Work With Us

Our commitment is to make your transition into your new place as smooth as possible. Bringing you integrity with a smile and the most outstanding results for your real estate expectations.
Contact Us

Follow Us on Instagram