Modern Duplex Living

Two Residences. One Exceptional Opportunity.

Discover modern living and investment potential at 7321 Laura Koppe Road, a thoughtfully designed new-construction duplex in Houston. Featuring two private residences, individual garages, automatic gated entry, and contemporary interiors with waterfall quartz countertops, designer lighting, and sophisticated finishes, this property offers flexibility for homeowners and investors alike. Offered at $524,000, with up to $25,000 in combined seller and lender incentives, subject to applicable terms and lender eligibility.

Property Features & Highlights

Explore 7321 Laura Koppe

Take a closer look at the thoughtfully designed interiors, modern finishes, and private living spaces of this new-construction duplex.
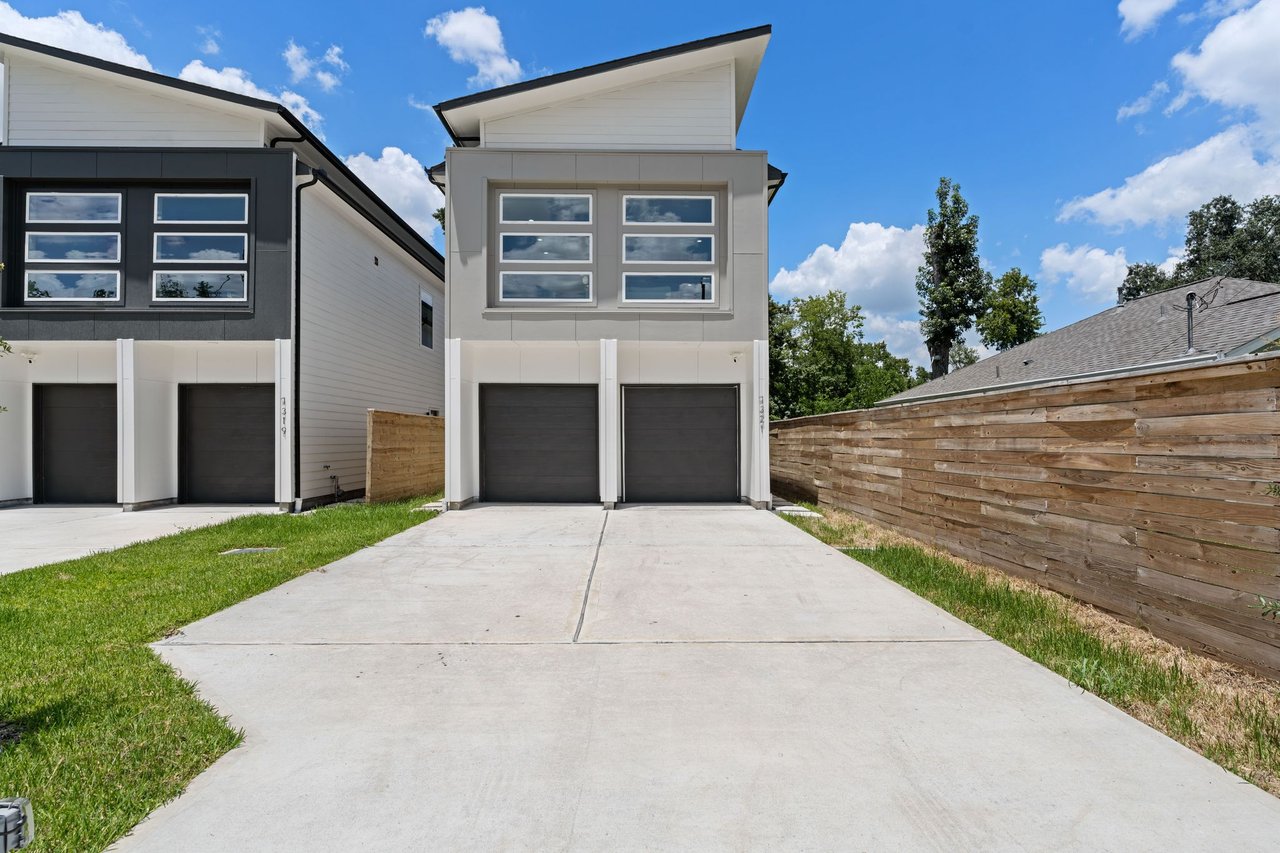
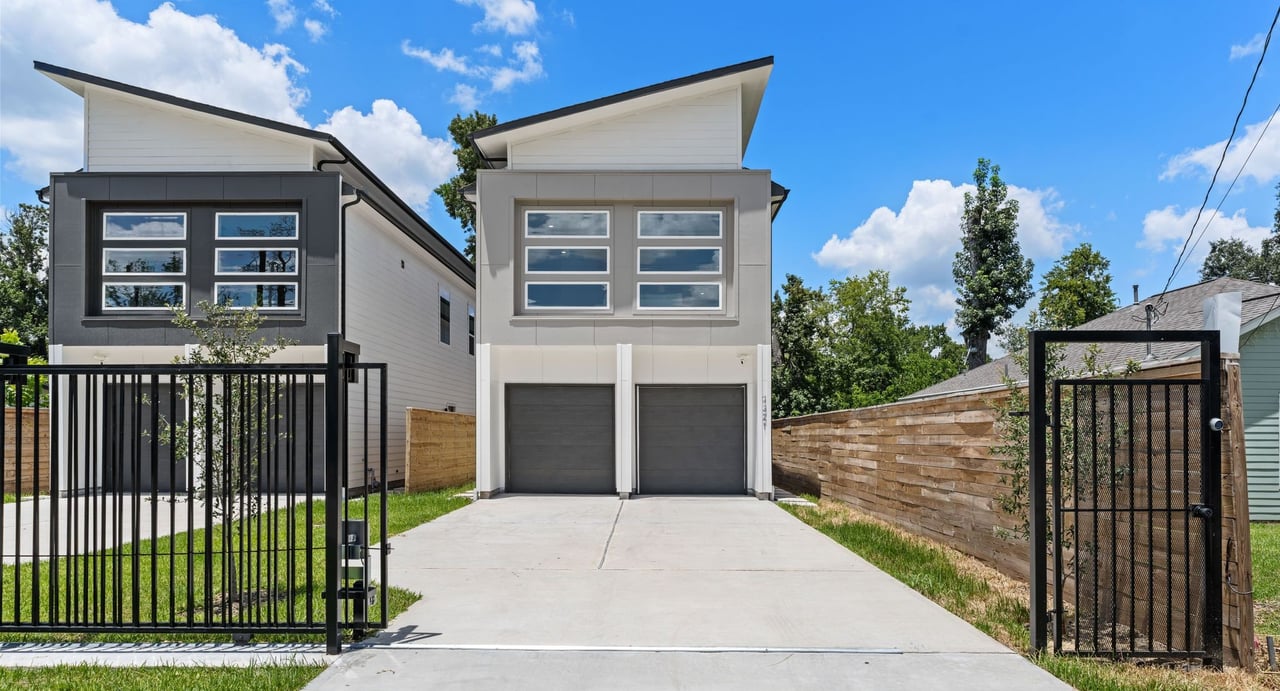
Modern duplex with paired upper windows, dark garage doors, and a wide concrete driveway.
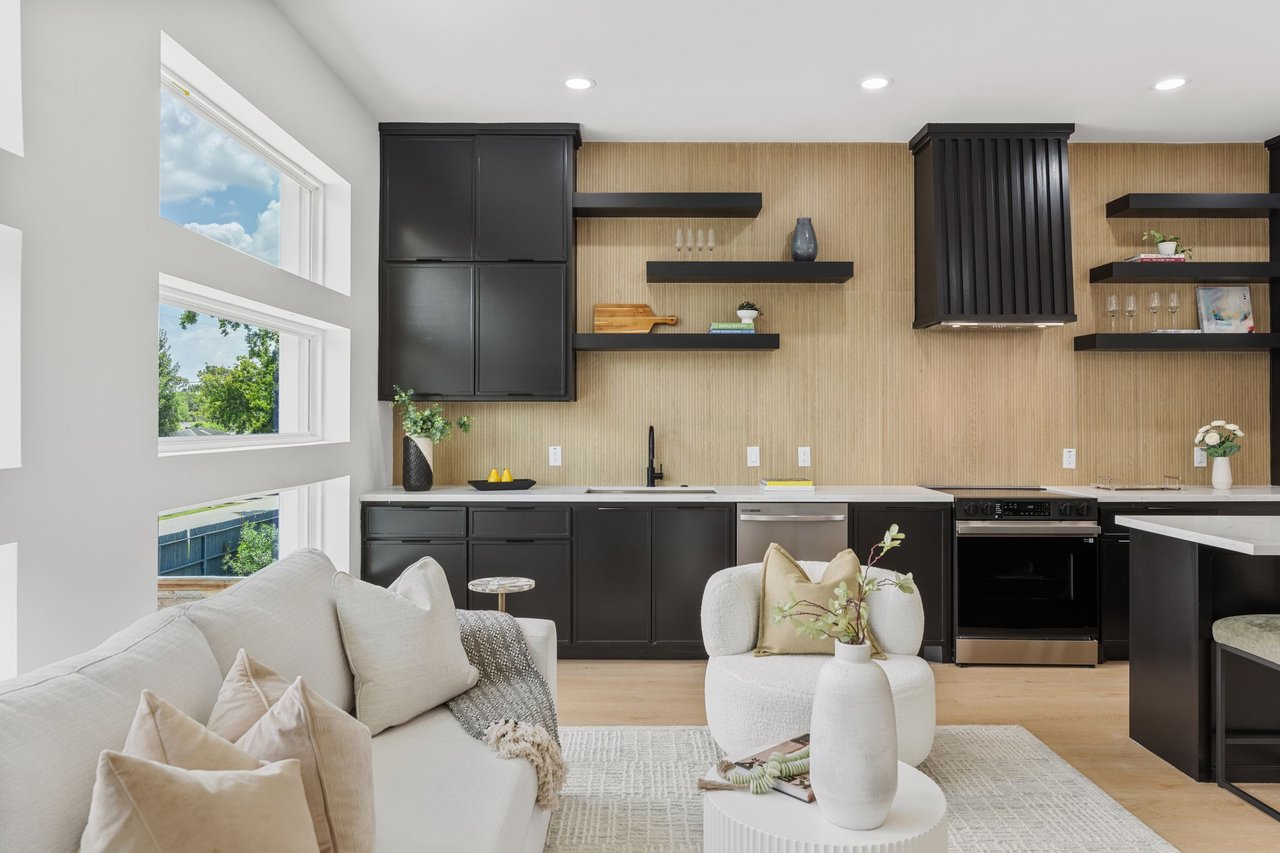
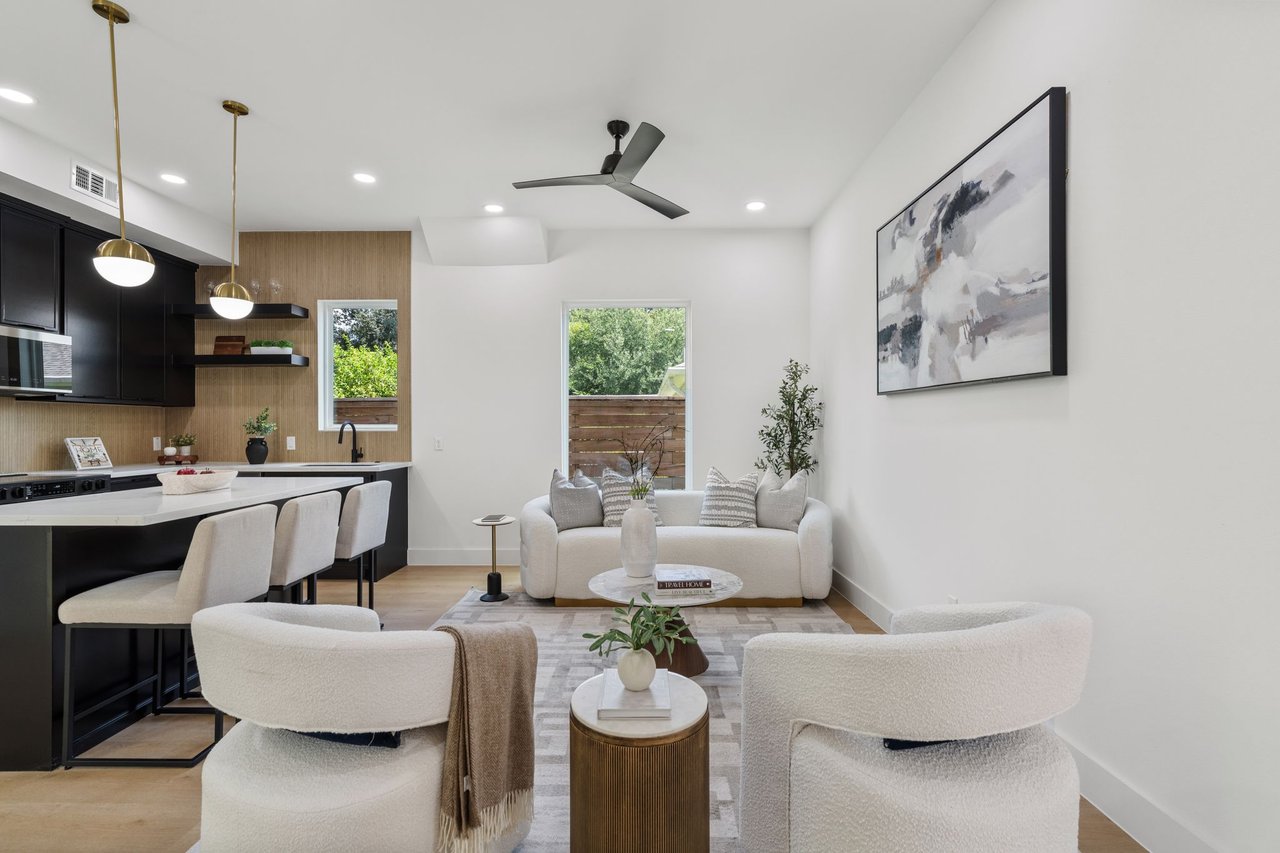
Open-concept living room and kitchen with black cabinetry, a wood accent wall, and wide windows.
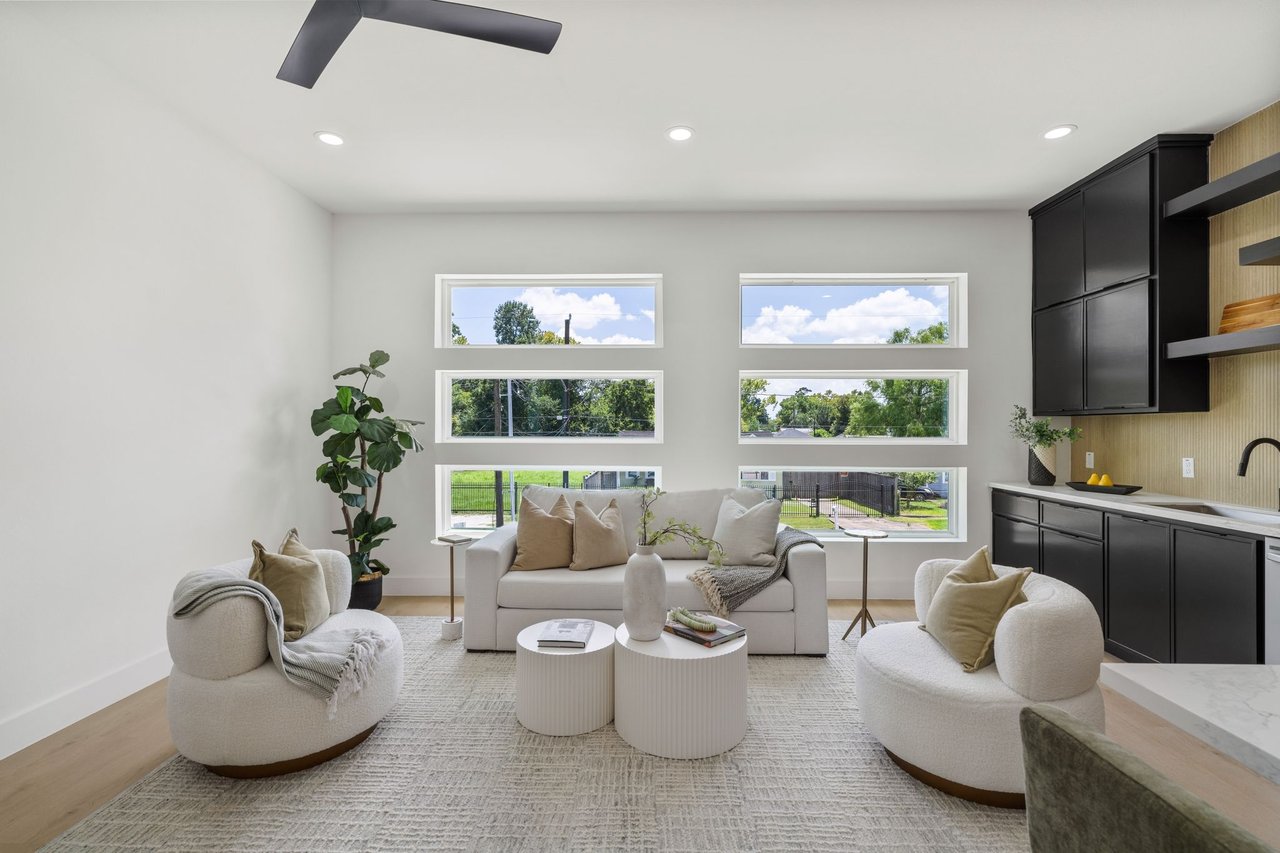
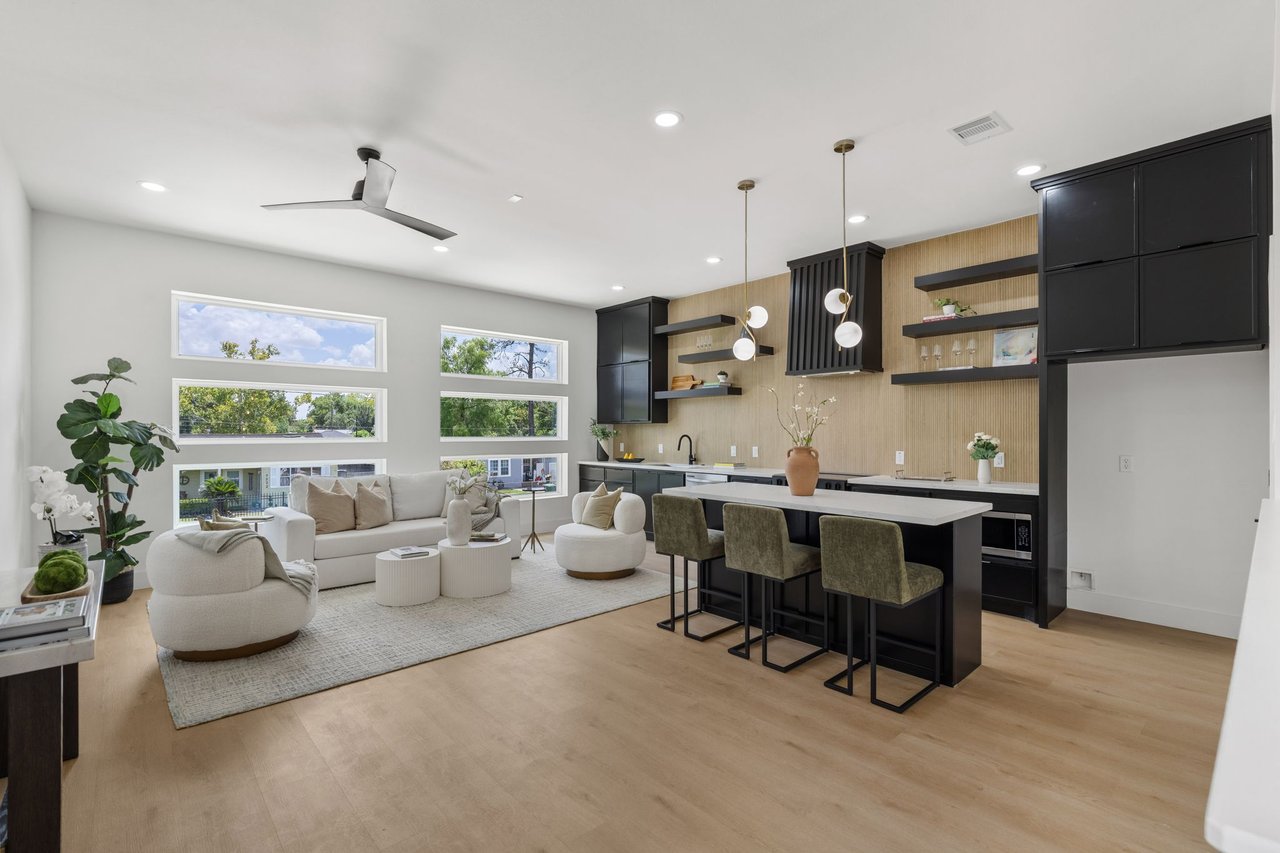
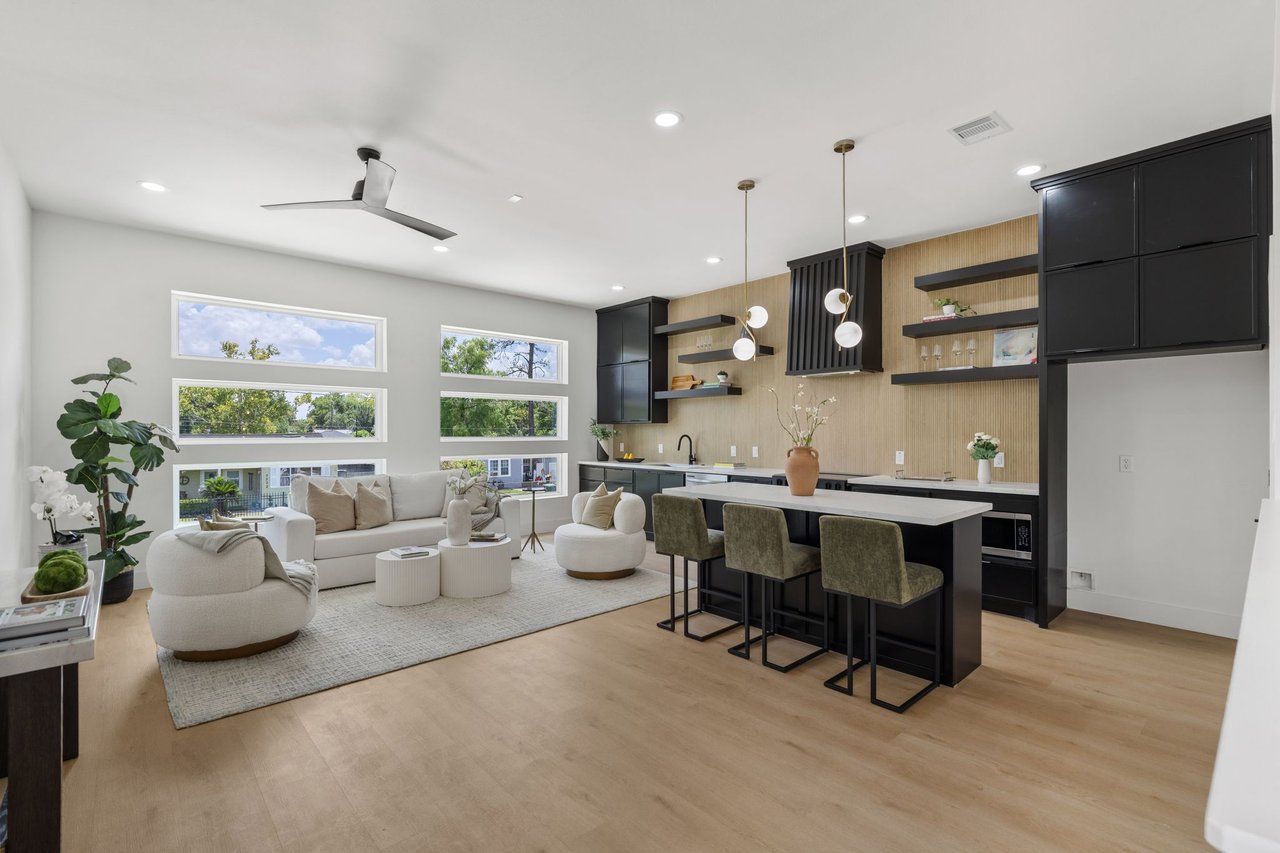
Living room with cream seating, three rows of windows, and dark kitchen cabinetry.
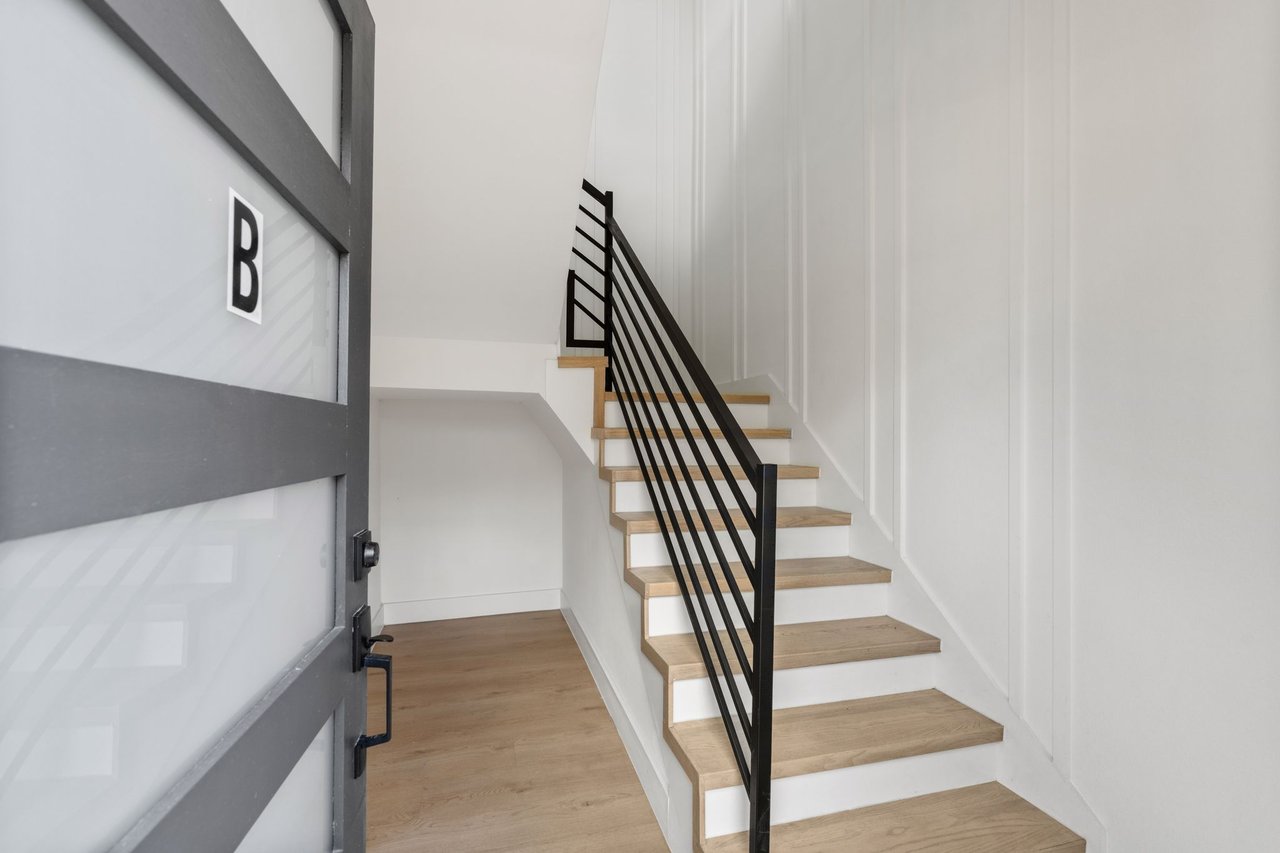
Entry staircase with light wood treads, black railing, and a glass door marked B.
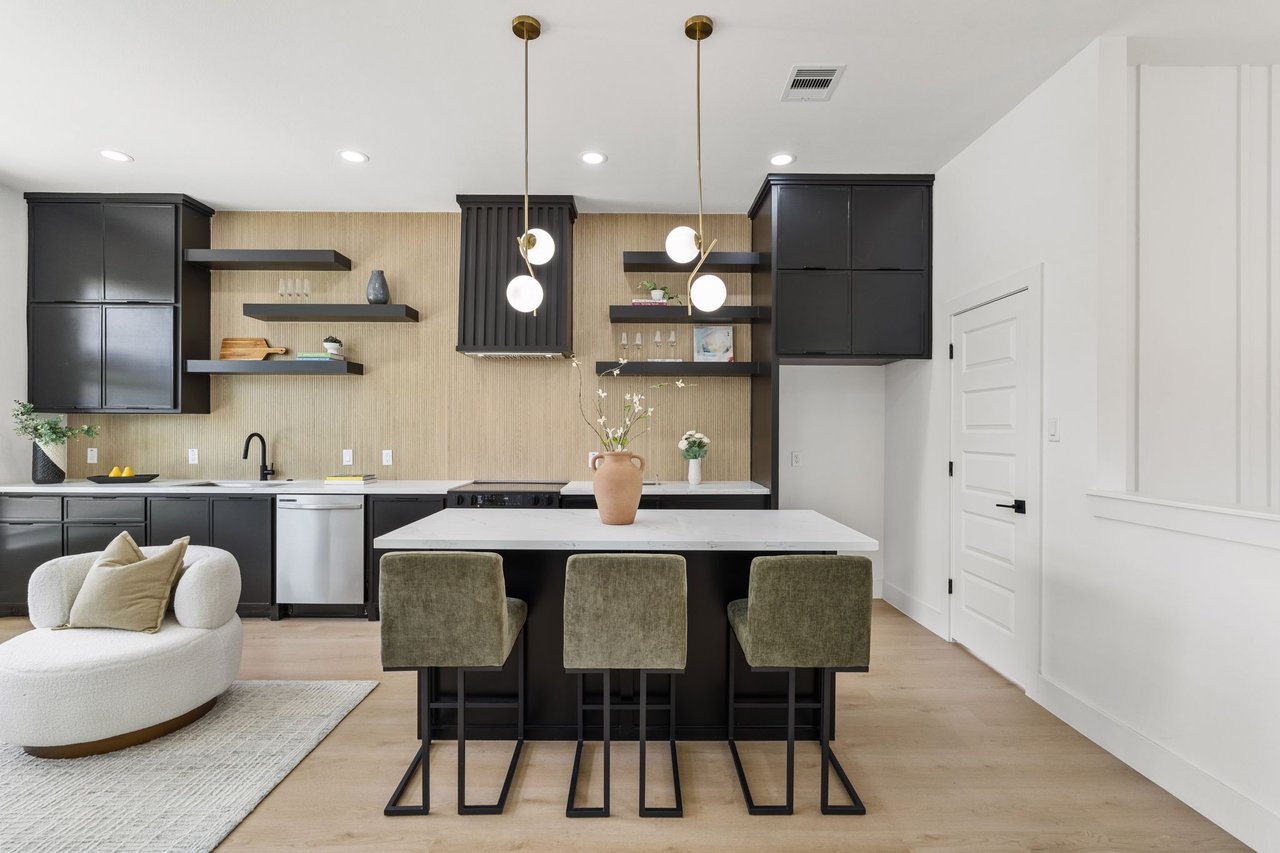
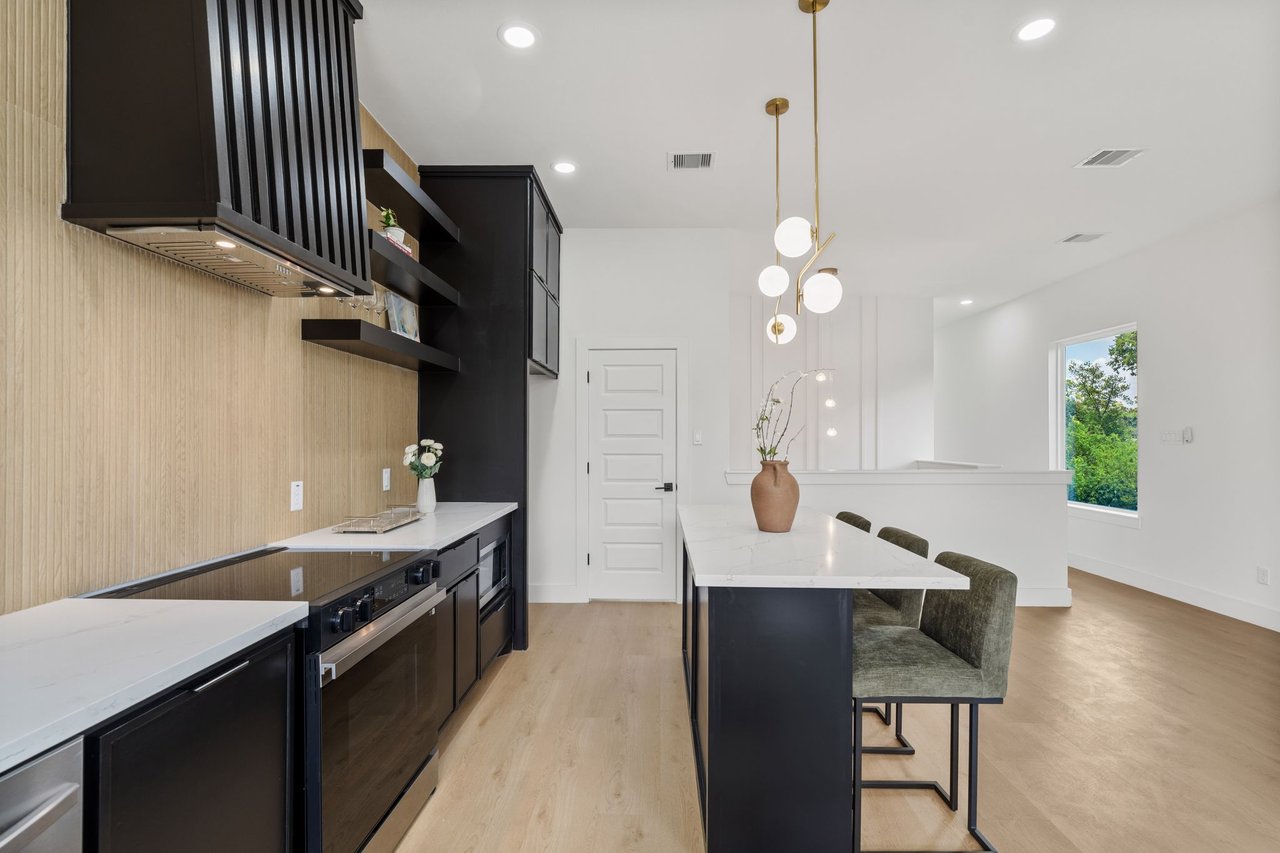
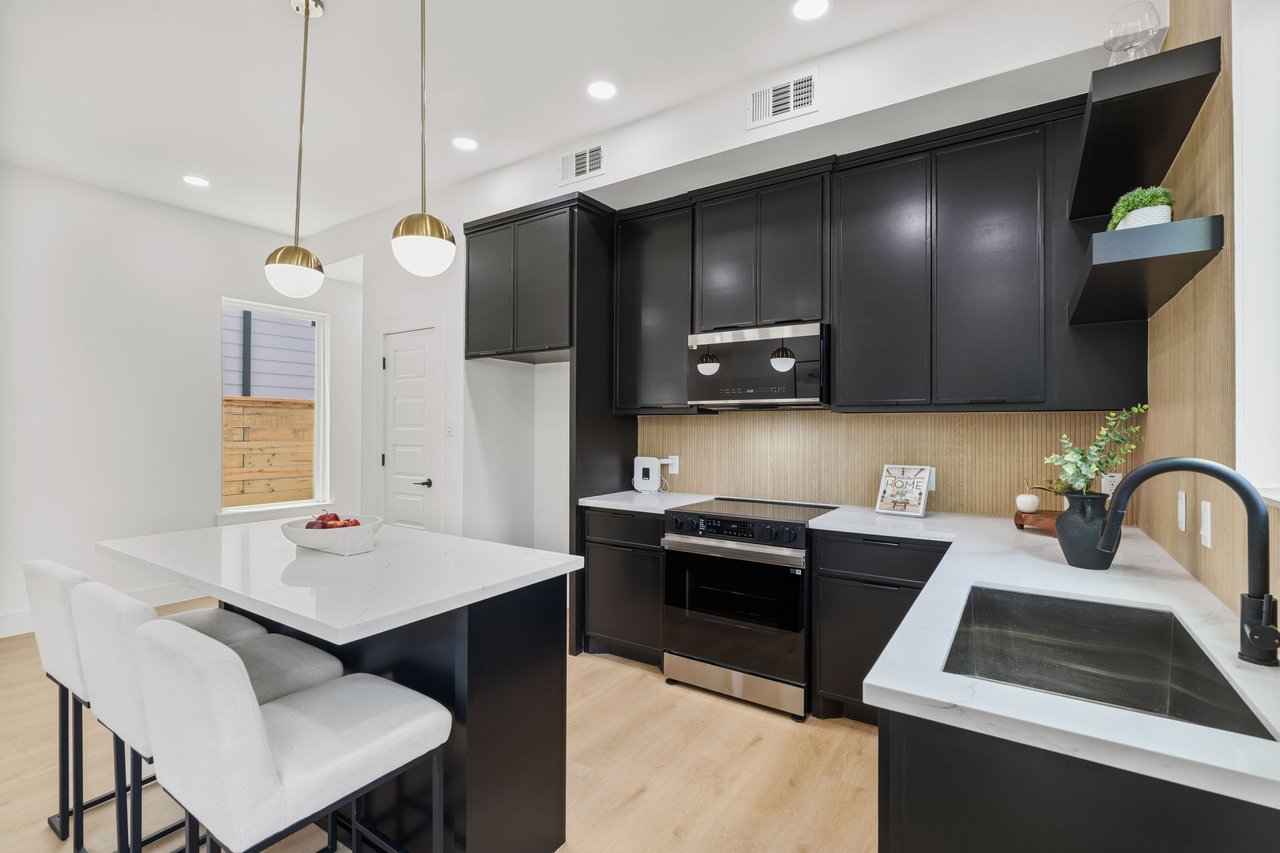
Kitchen with a black island, three upholstered stools, and pendant lights beside a sitting area.
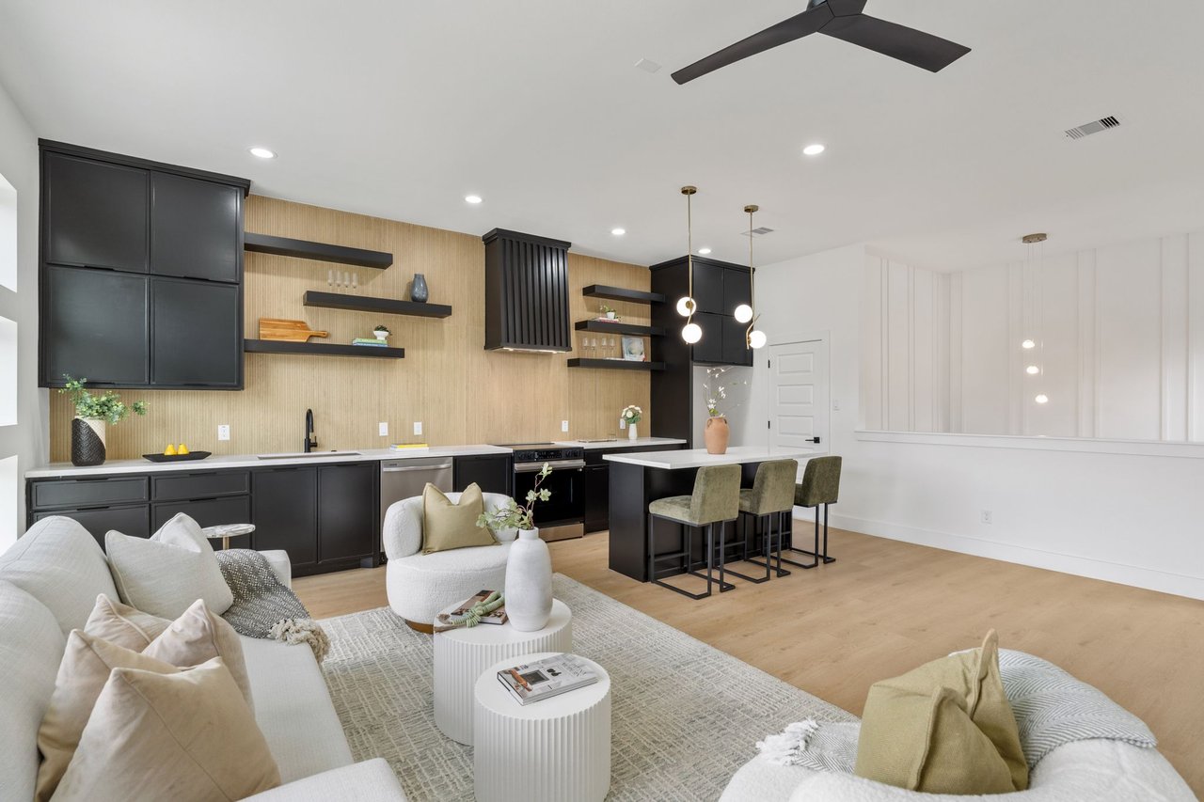
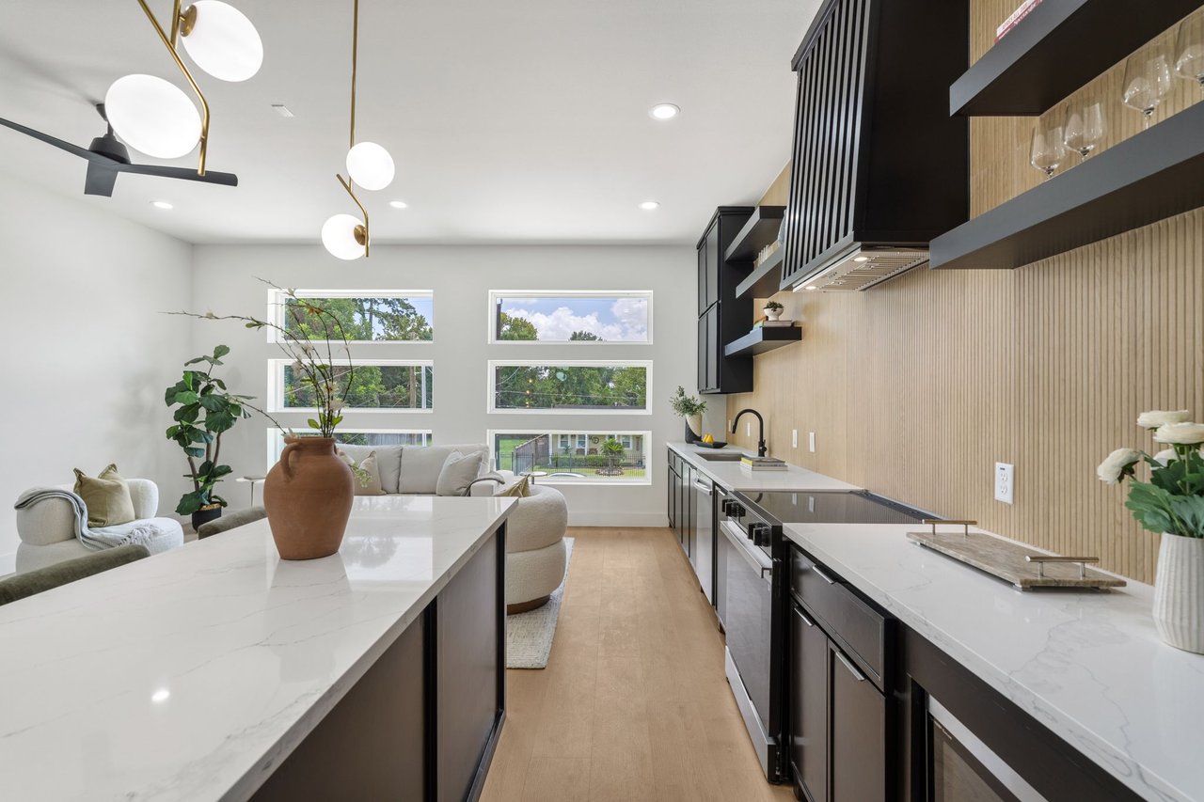
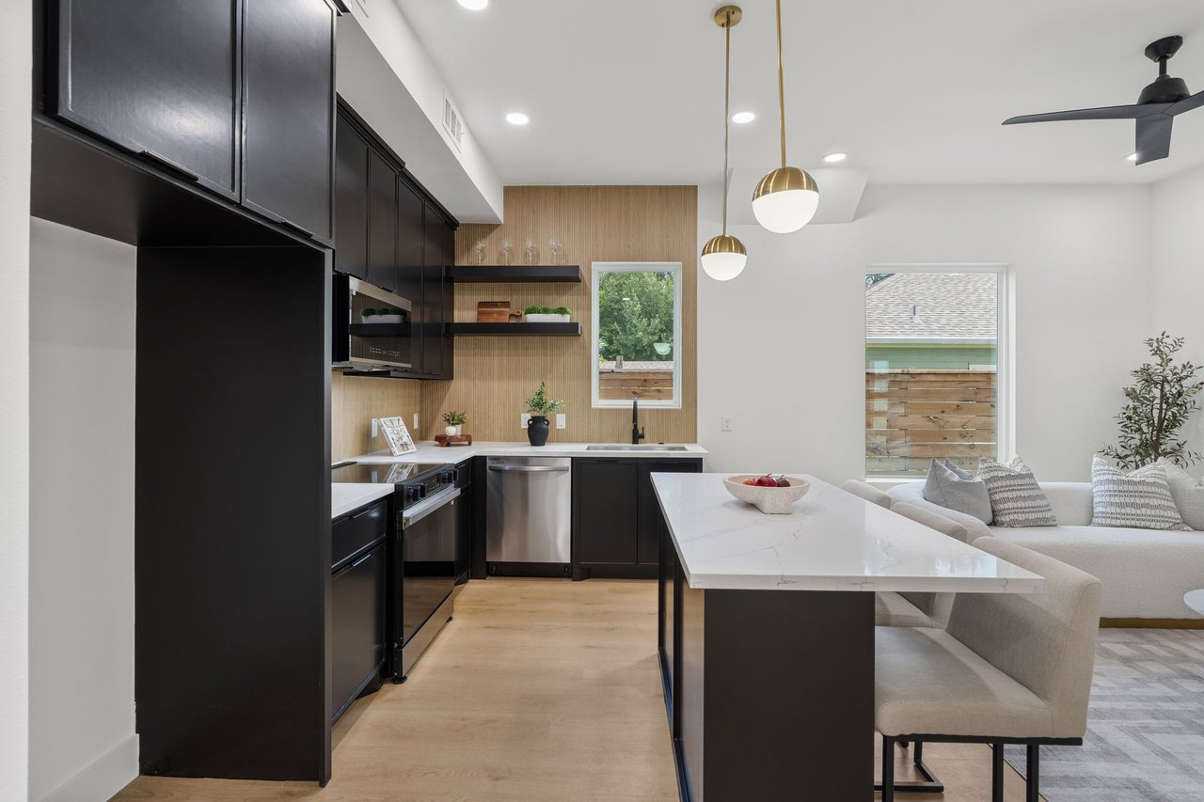
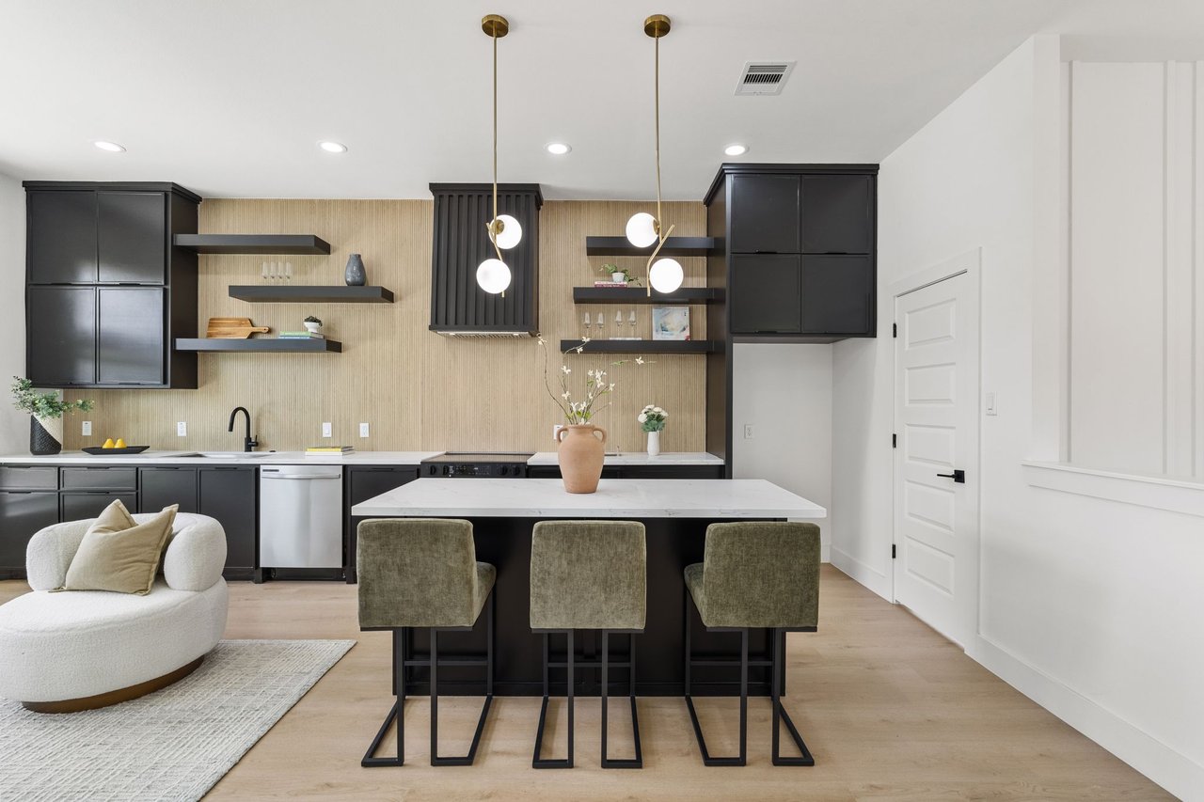
Open-plan kitchen and living room with black cabinetry, a wood-accented backsplash, and a large island.
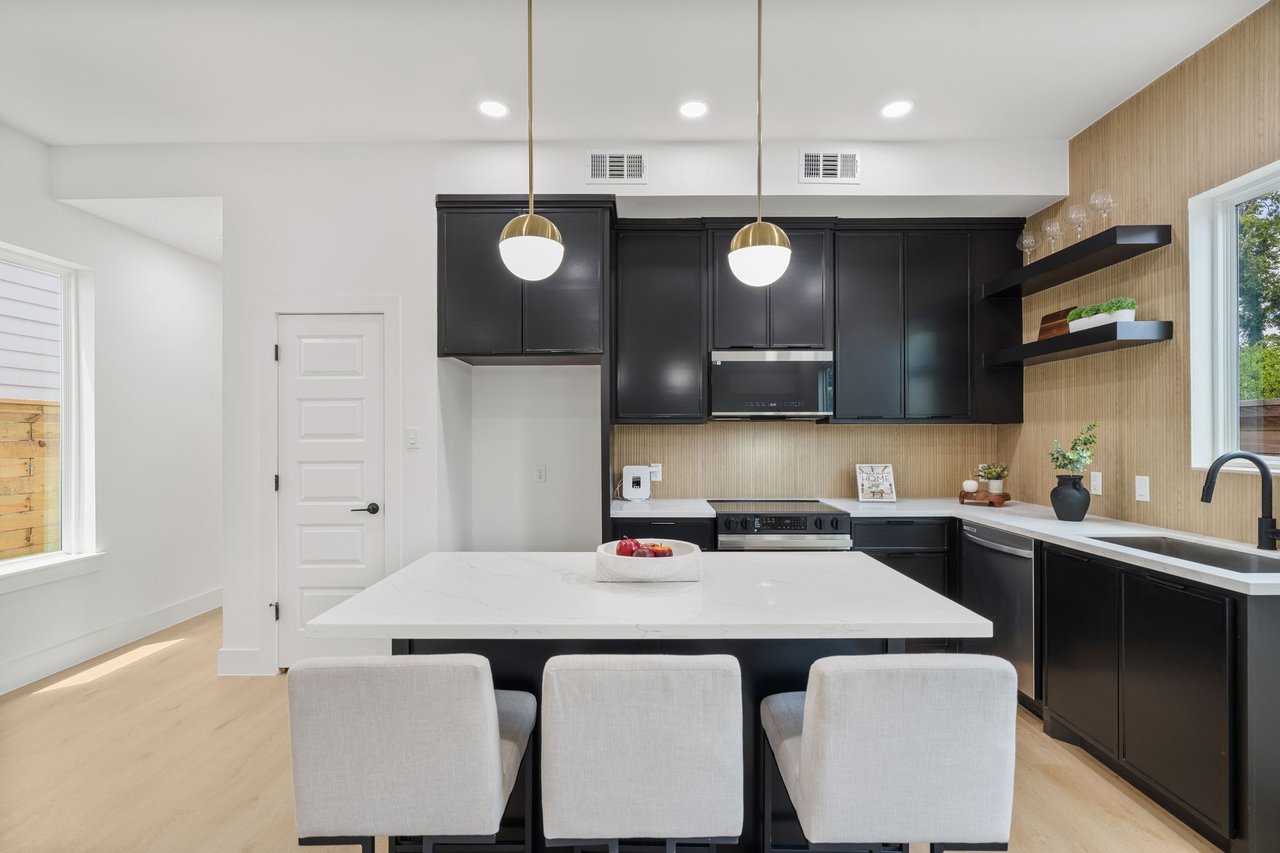
Modern kitchen with black cabinetry, a pale wood backsplash, and a white island with seating.
Modern kitchen with a marble island, black cabinetry, and an adjoining living area.
Open-plan kitchen and living room with dark cabinetry, tall windows, and light furnishings.
Open-plan kitchen and dining area with a large island and modern pendant lights.
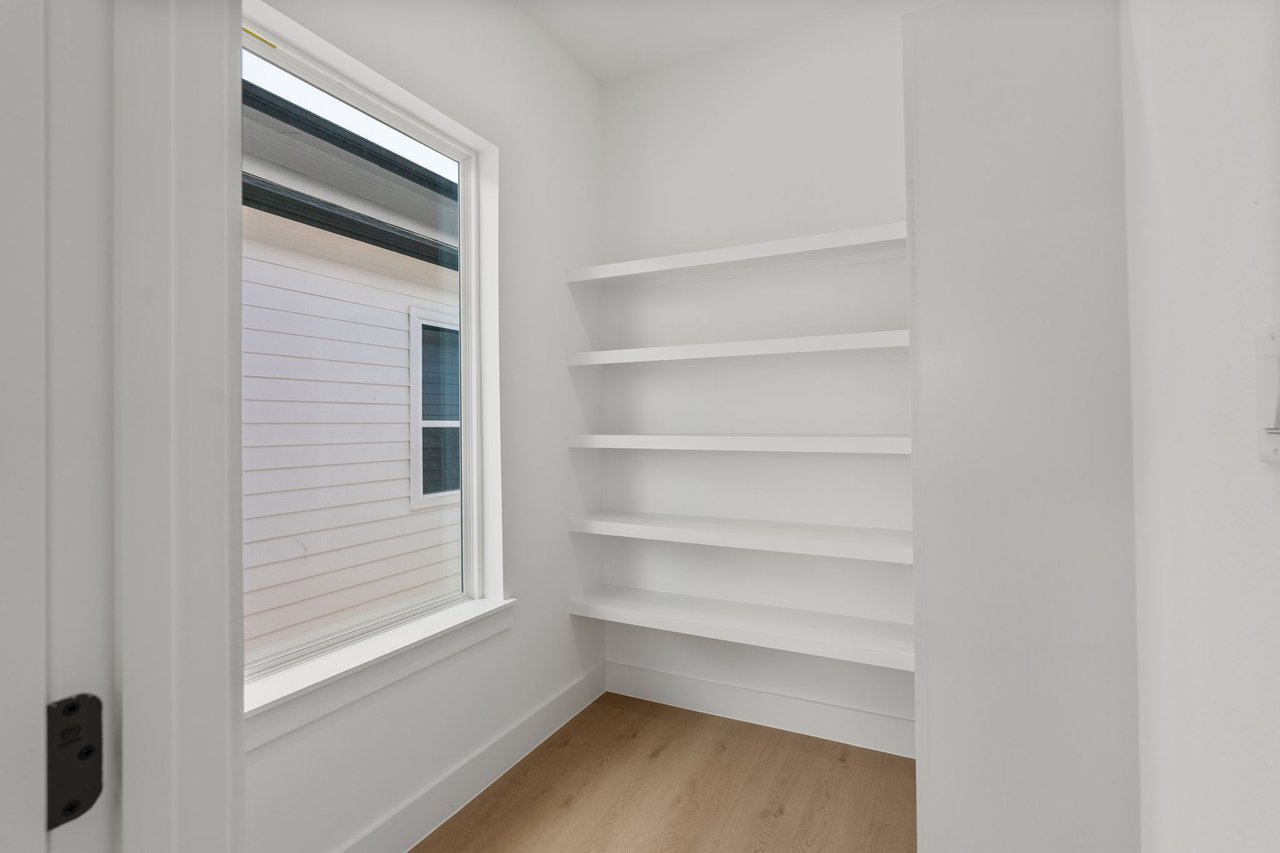
Small empty room with built-in white shelves, a window, and light wood flooring.
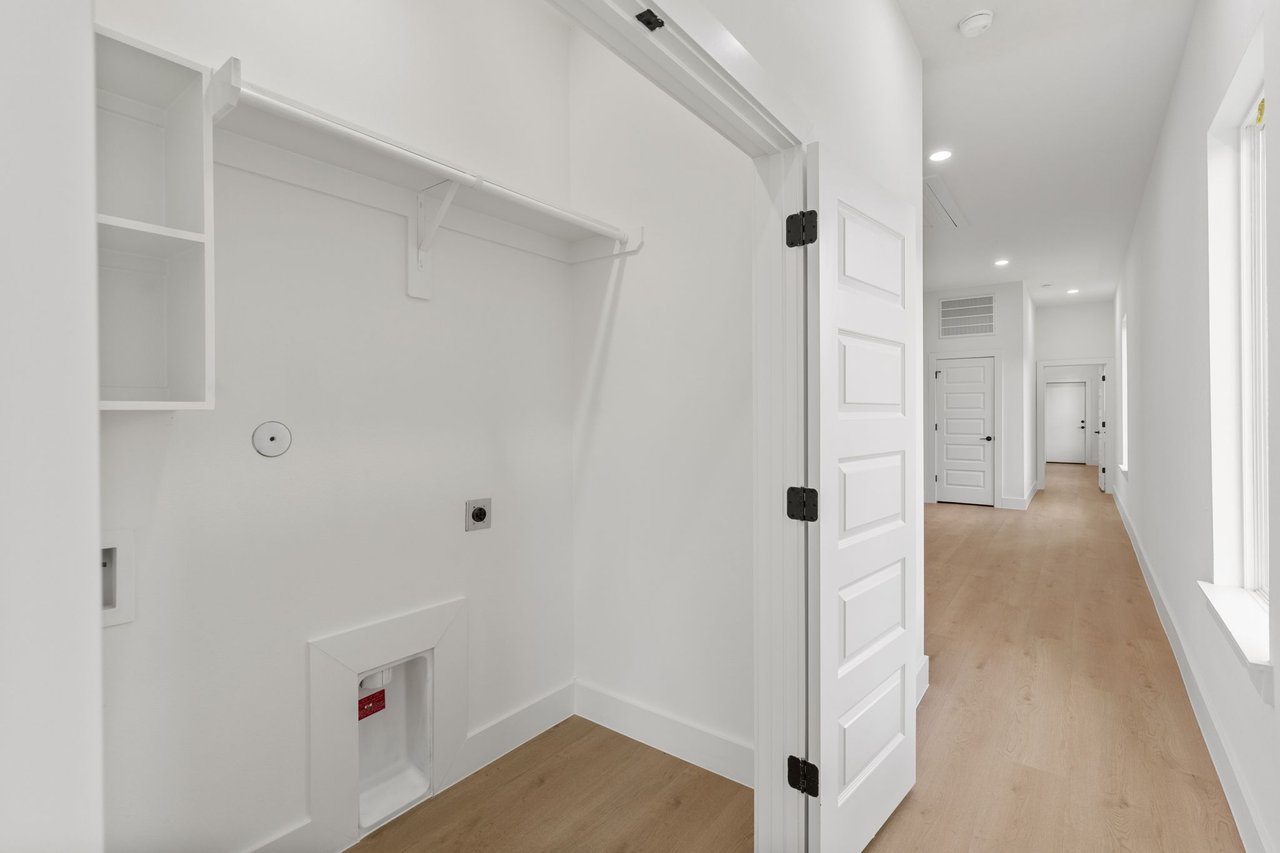
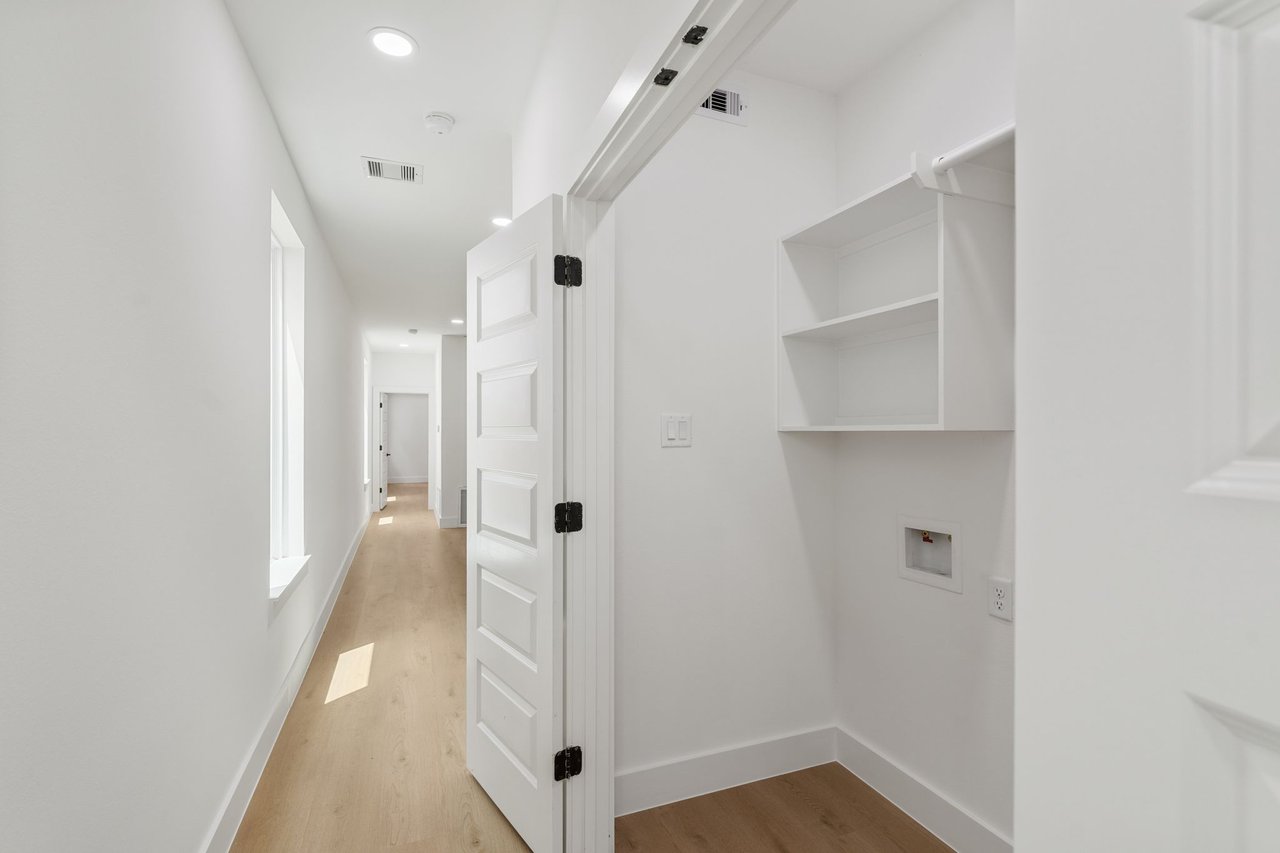
Laundry area with washer and dryer hookups, open shelving, and a view down the hallway.
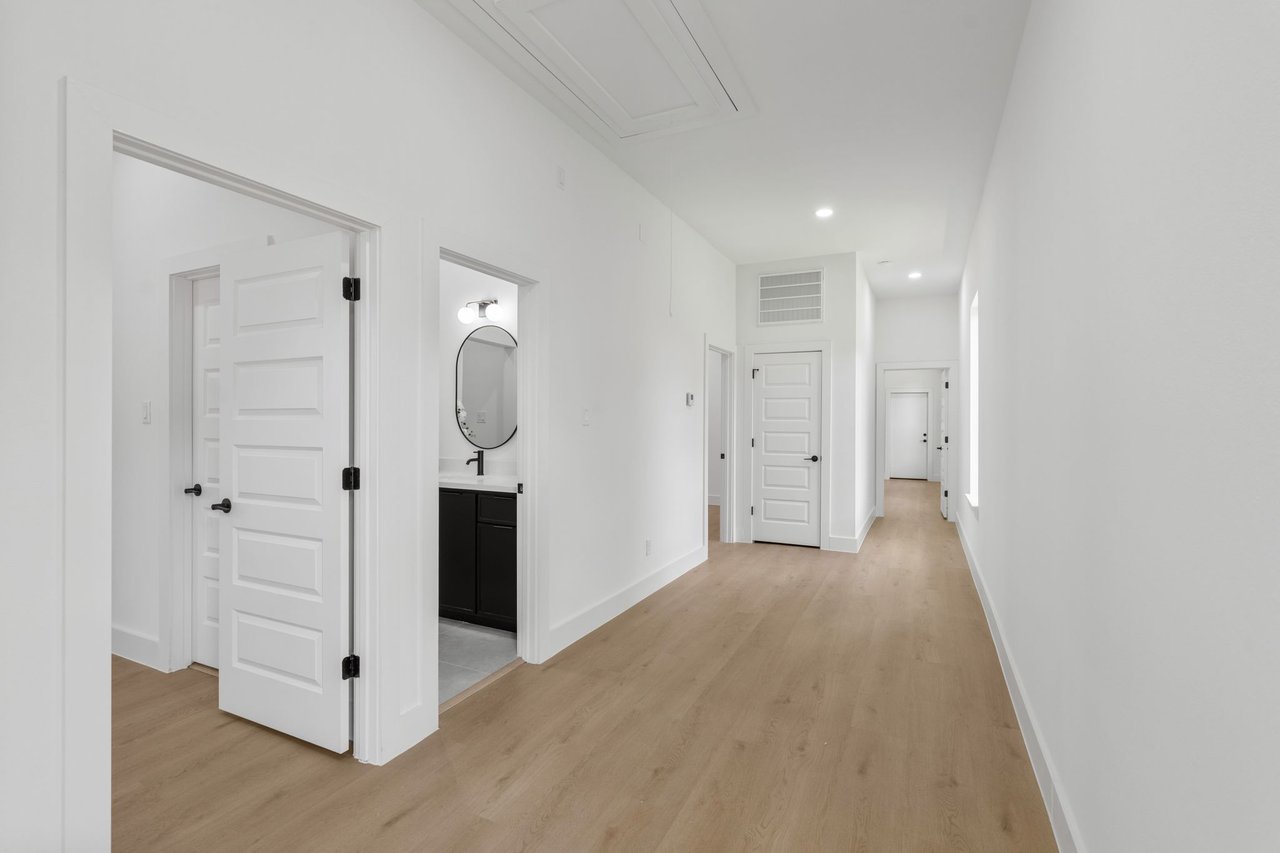
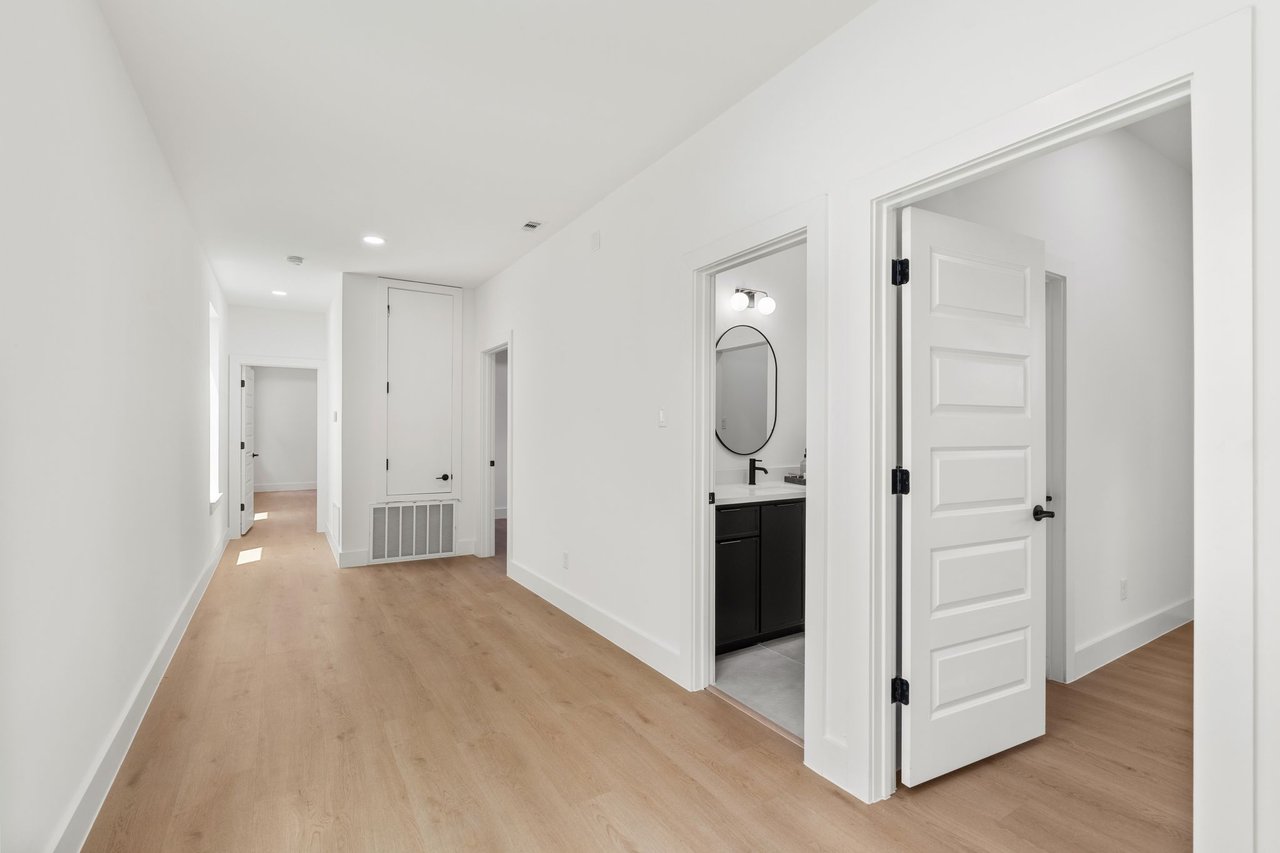
Bright hallway with light wood floors, paneled doors, and an open view into a bathroom.
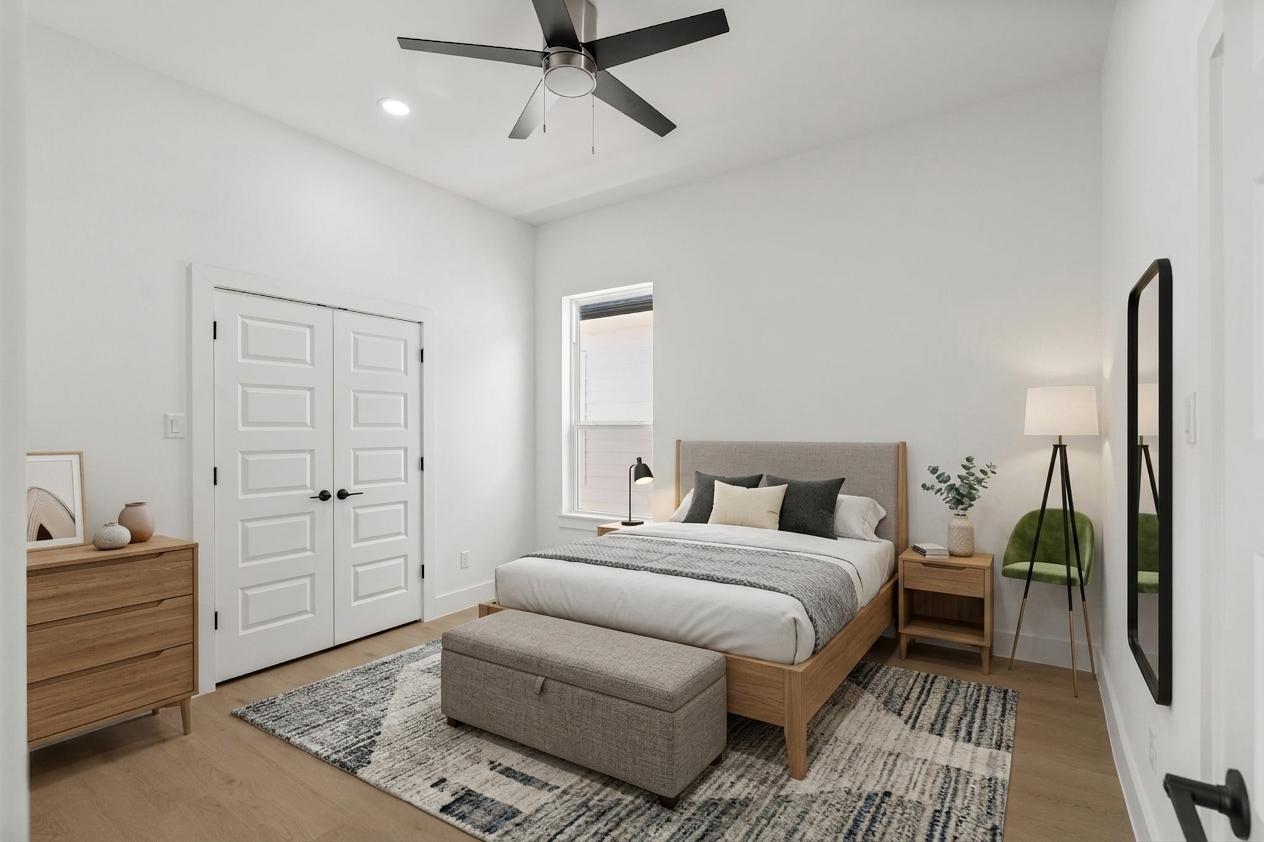
Staged bedroom with a wood-framed bed, patterned rugs, and a ceiling fan.
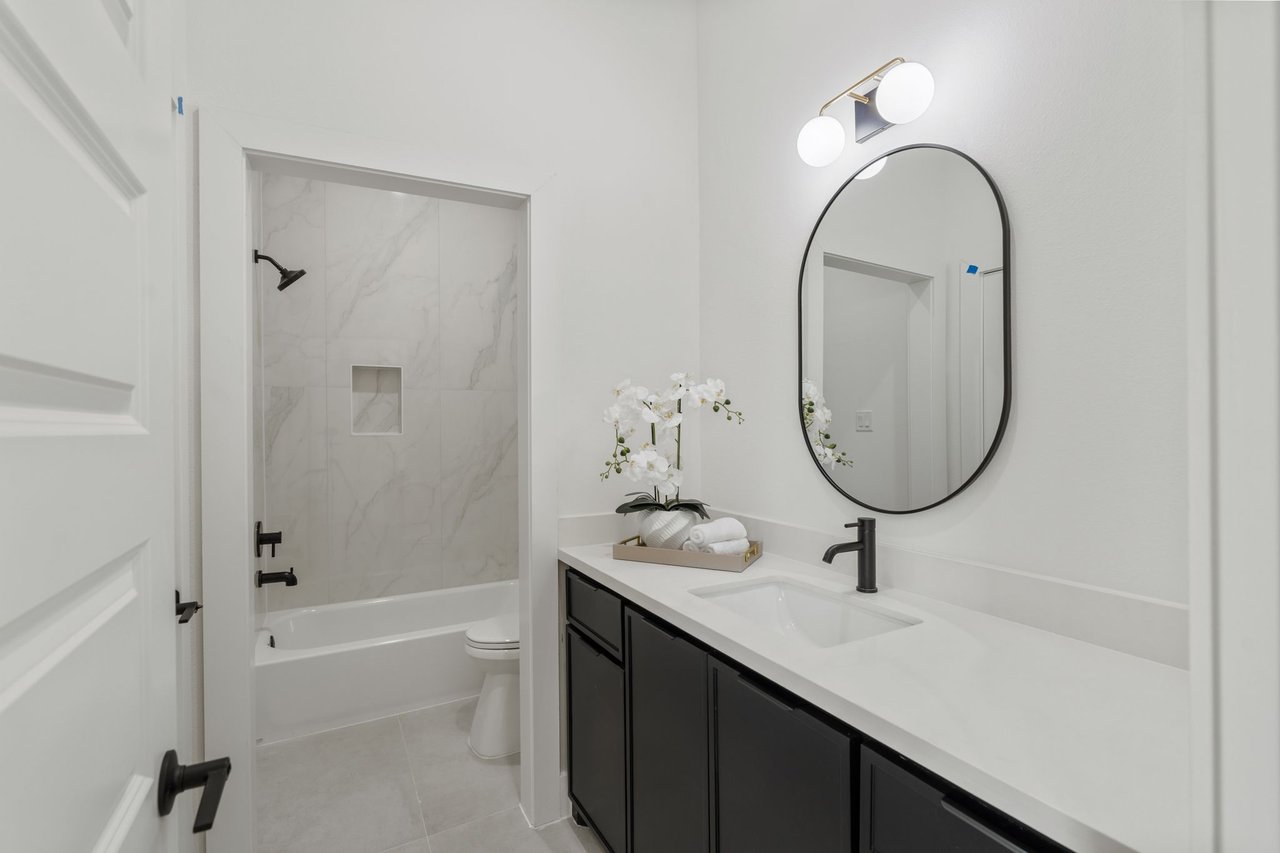
Bathroom with a dark double vanity, oval mirror, and marble-look tub and shower surround.
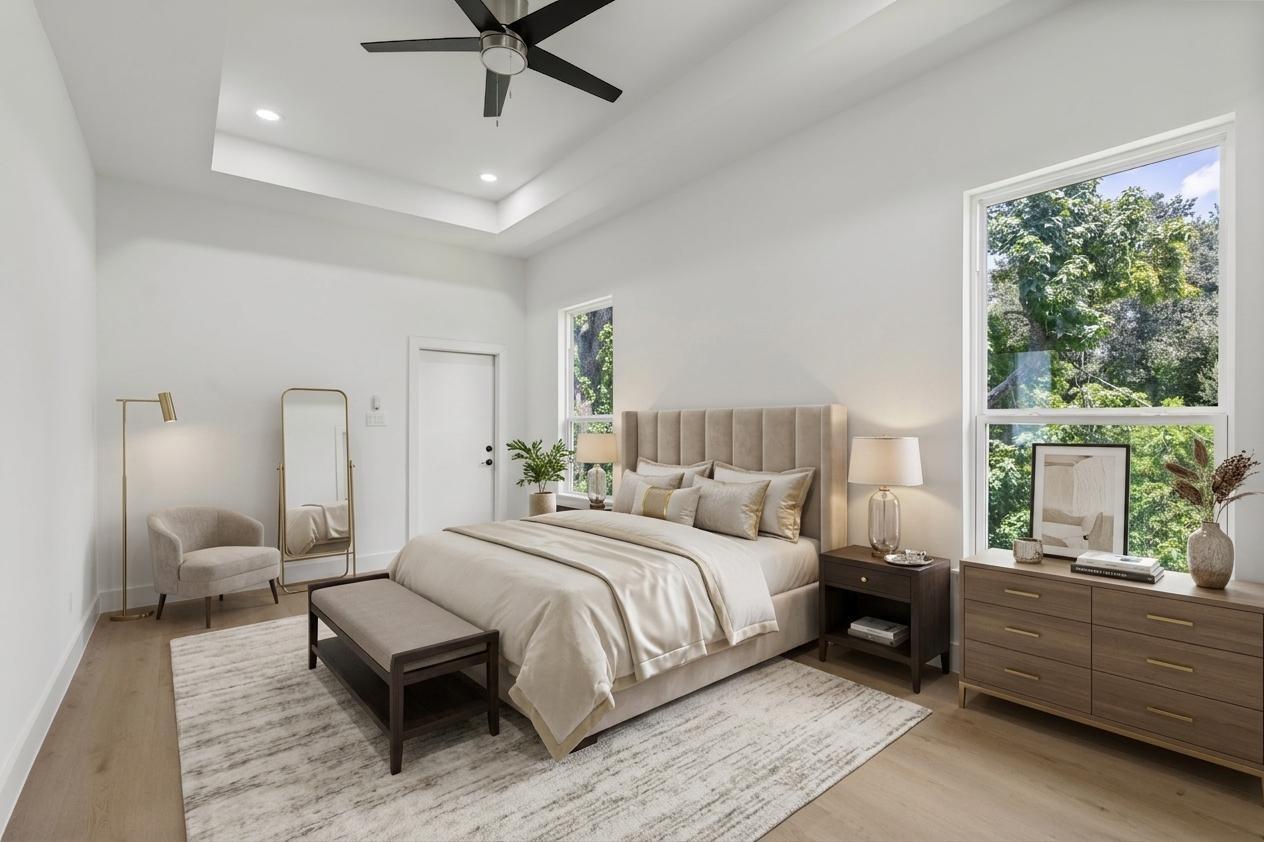
Staged bedroom with a tall upholstered headboard, tray ceiling, and large windows overlooking trees.
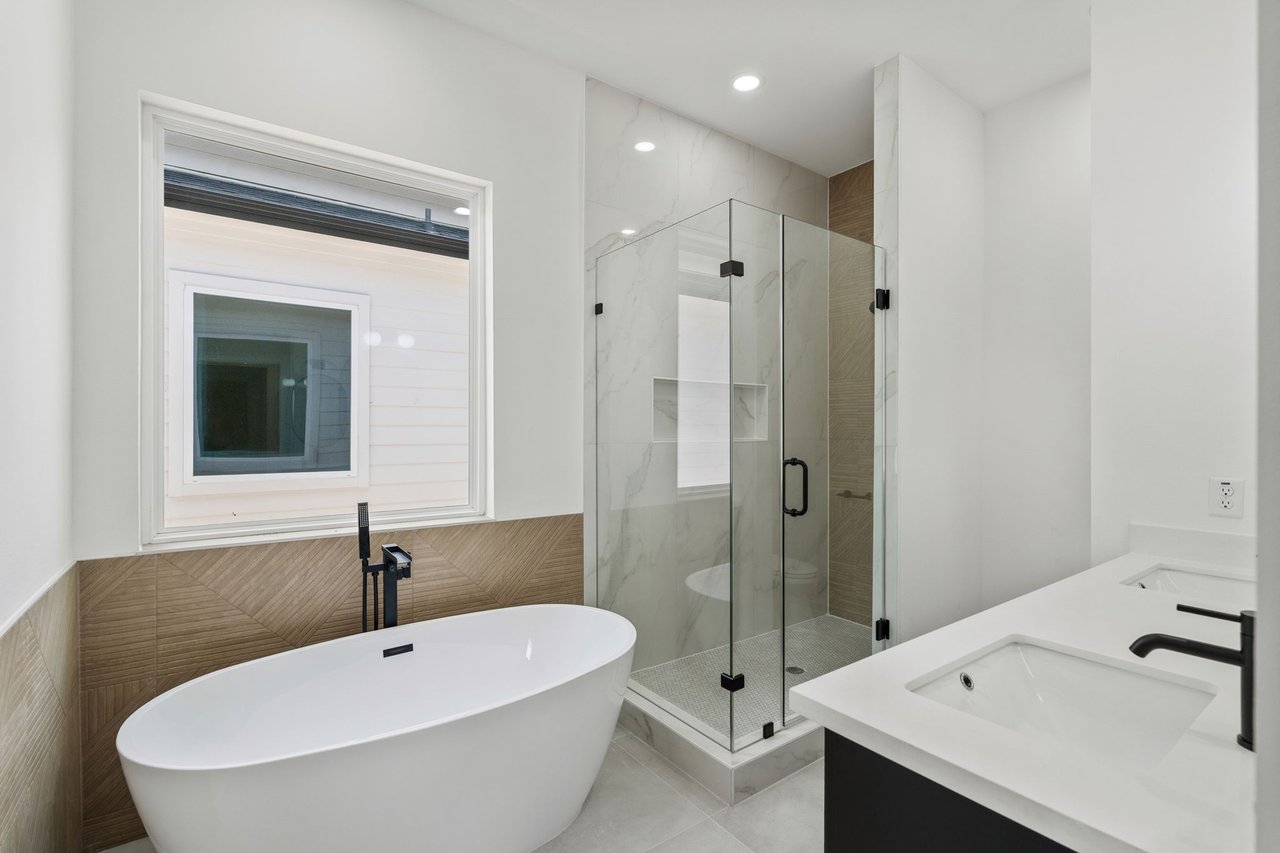
Bathroom with a freestanding tub, glass-enclosed shower, and large window.
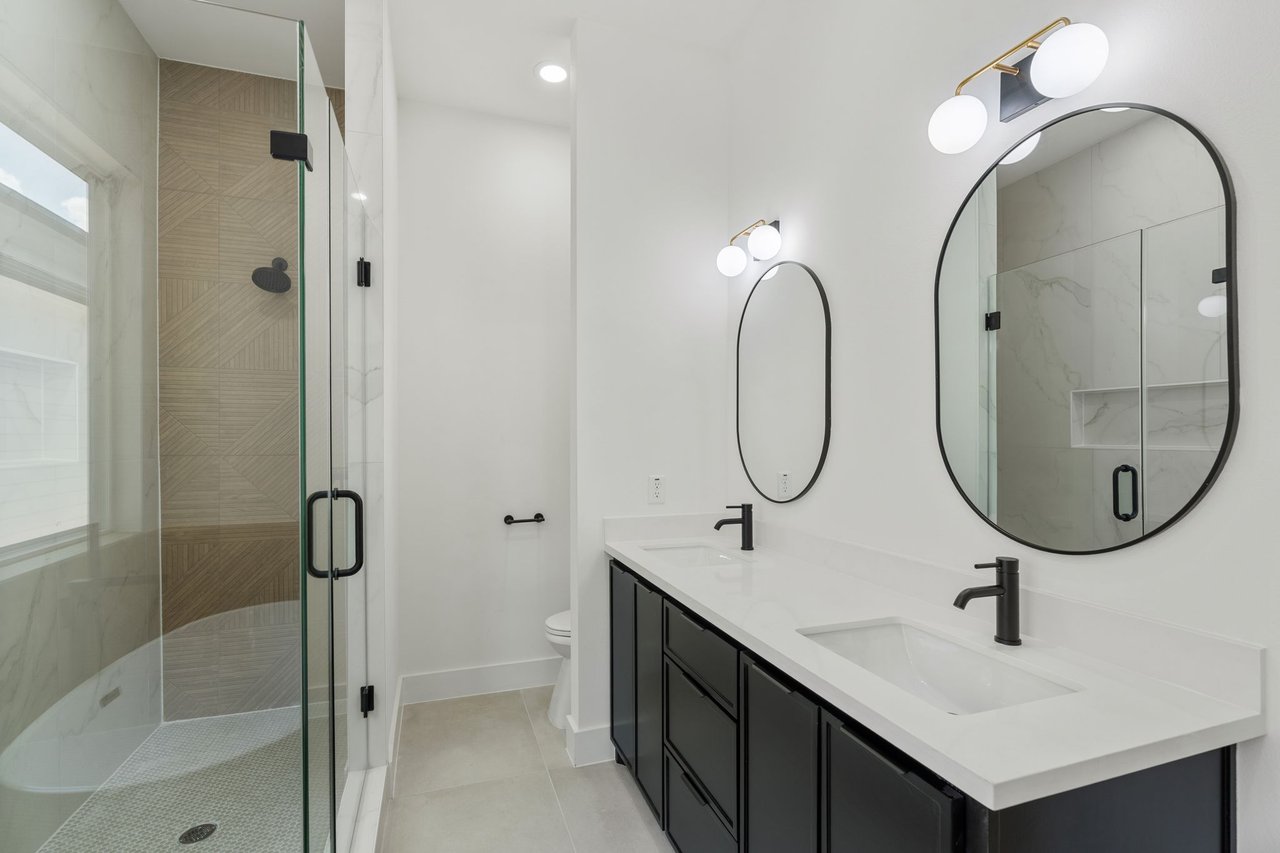
Bathroom with a double-sink vanity, arched mirrors, and a glass-enclosed shower.
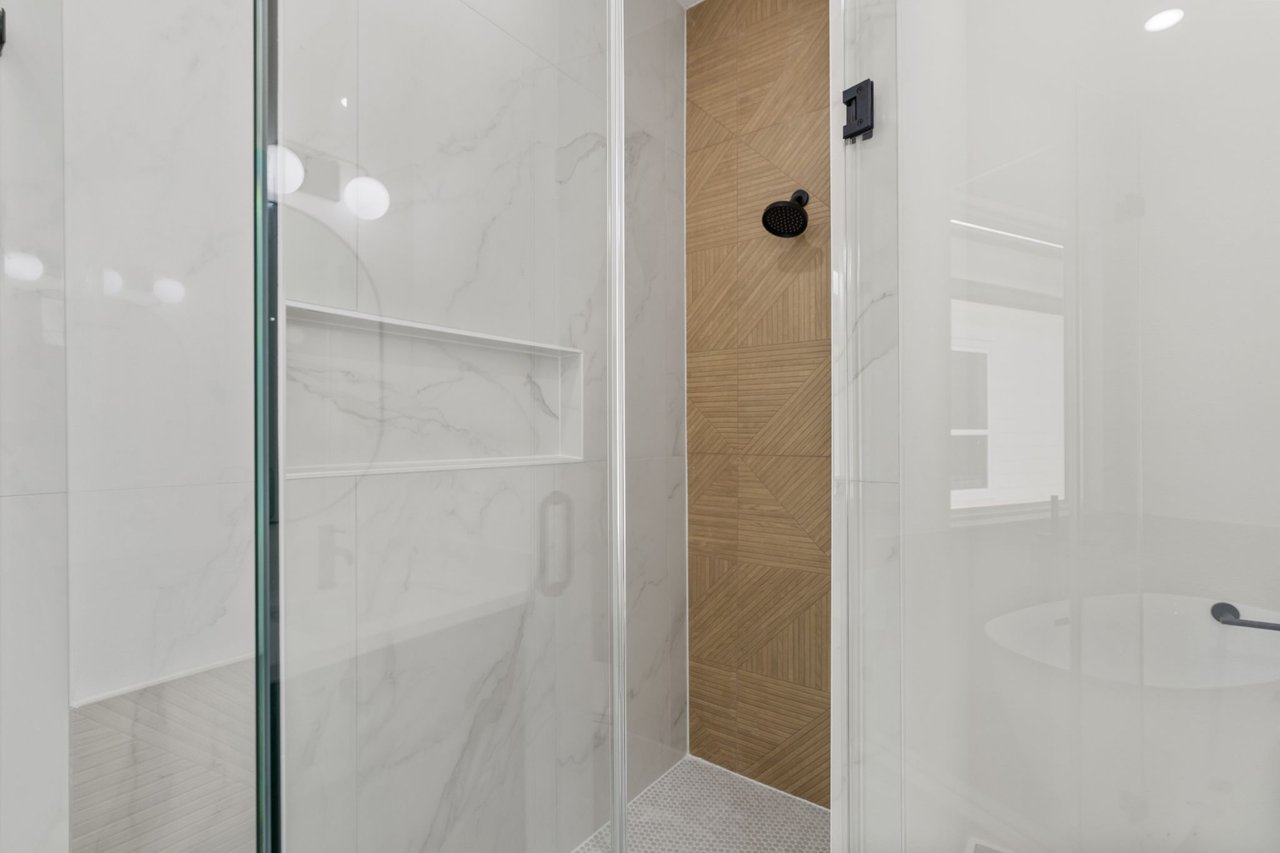
Bathroom shower with glass enclosure, marble-look walls, and a wood-look accent panel.
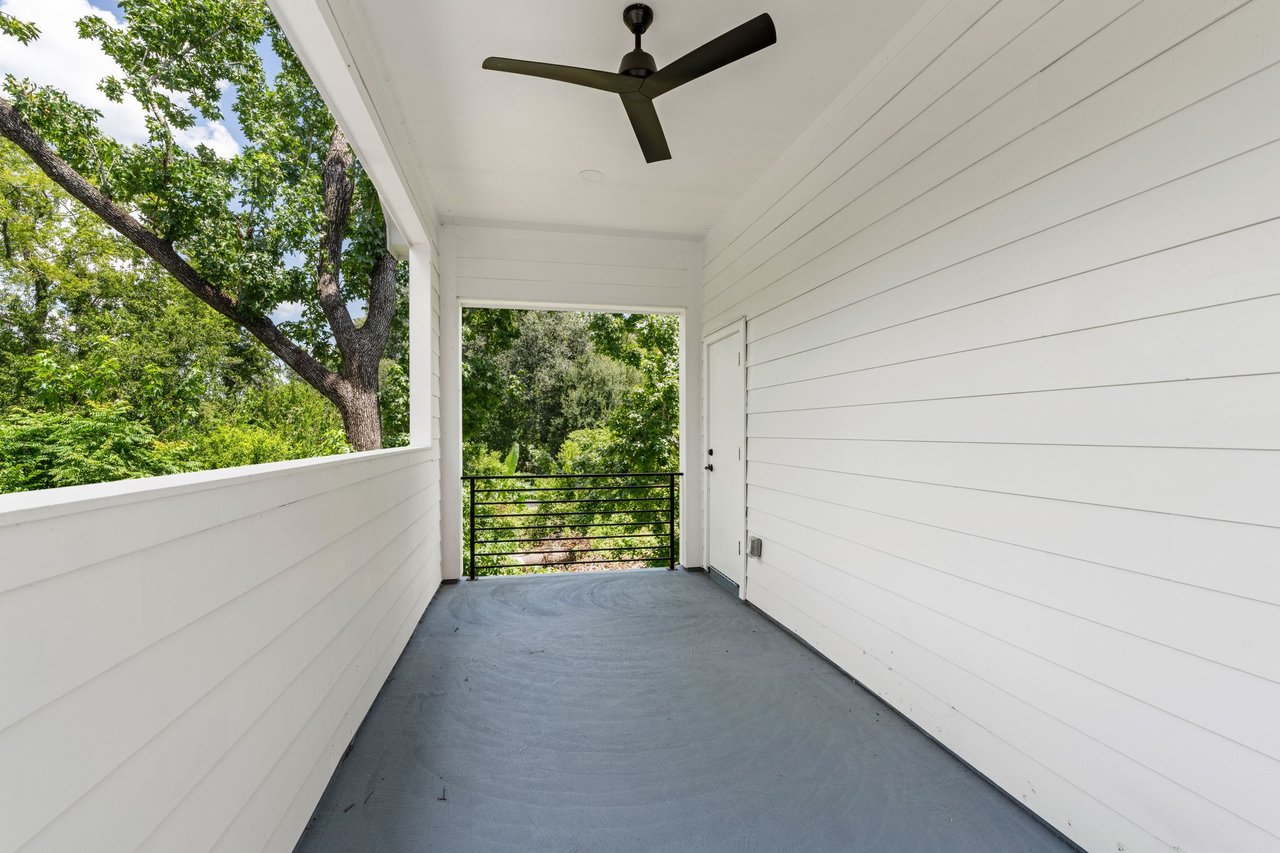
Covered balcony with a black ceiling fan, white siding, and leafy trees beyond the railing.
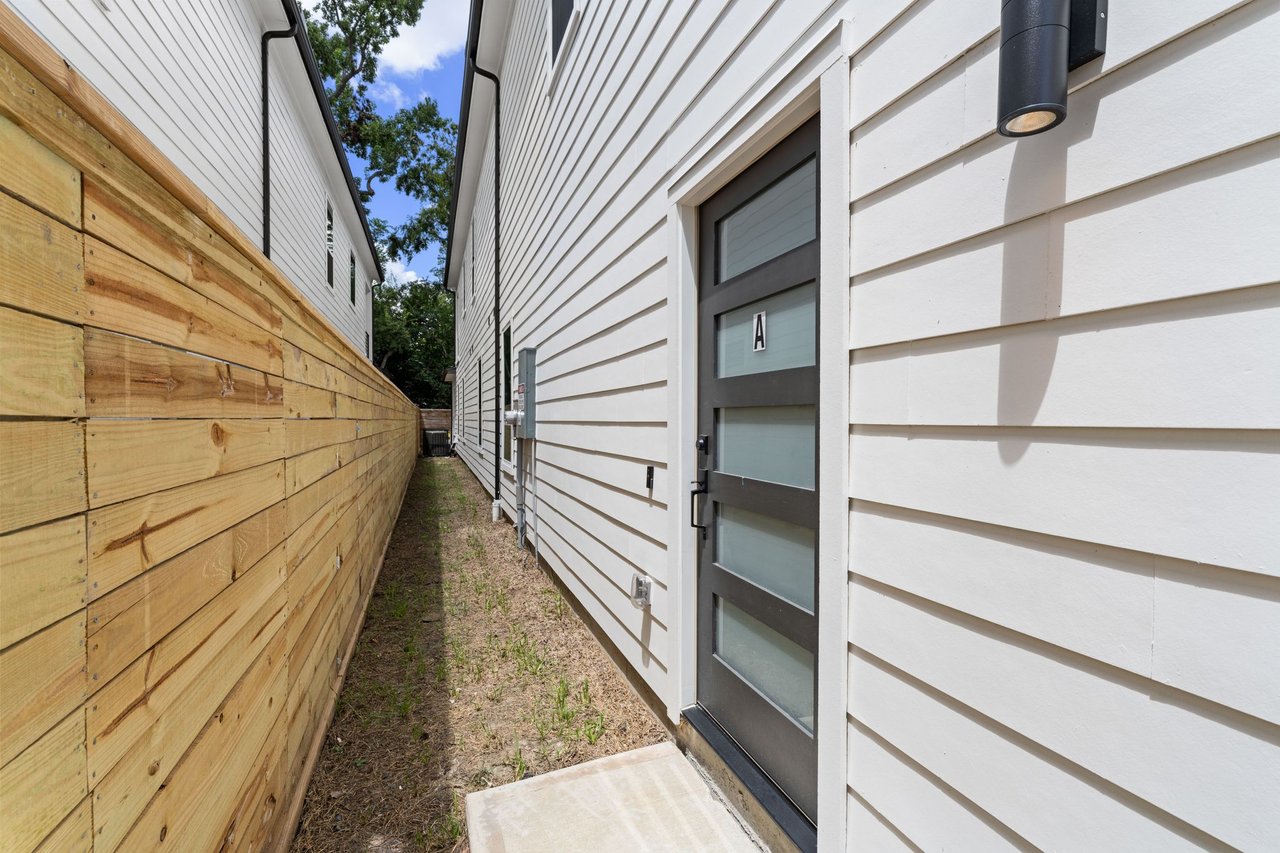
Side entrance of a white-sided duplex beside a wooden privacy fence, with a dark glass-panel door marked A.
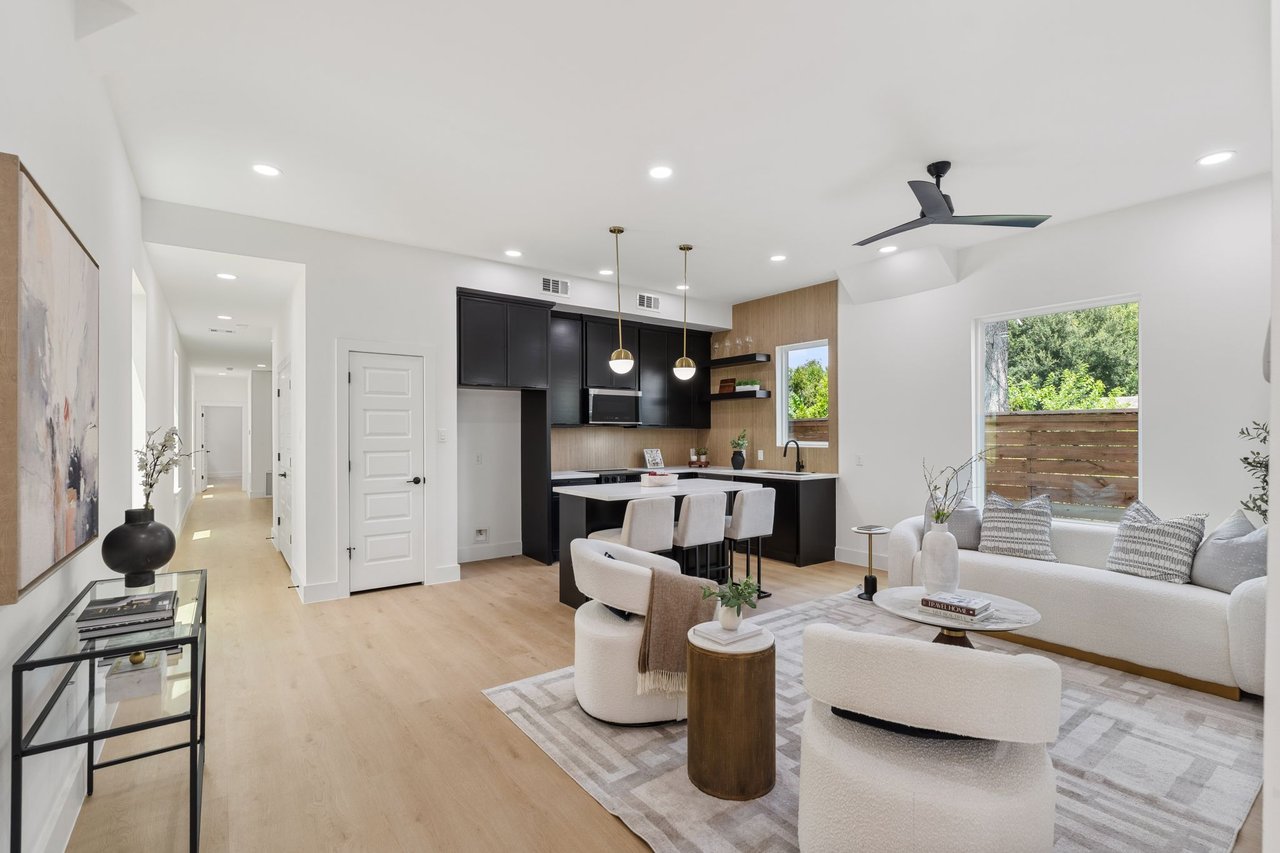
Open-plan living room and kitchen with black cabinetry, a white island, and a furnished sitting area.
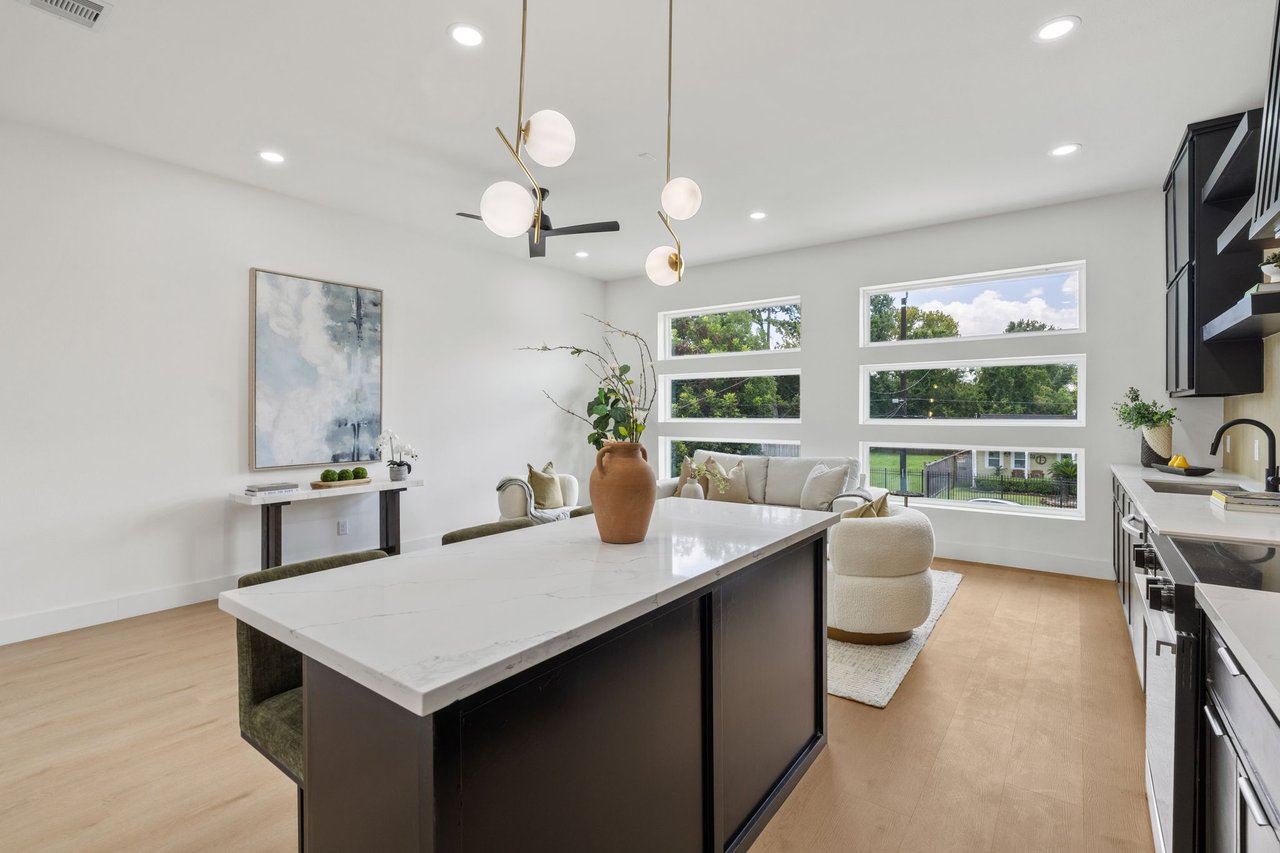
Open-plan living room and kitchen with neutral furnishings, island seating, and large windows.
Modern kitchen with dark cabinetry, a marble island, and an adjoining living area.
Modern kitchen with black cabinets, a white island, and a wood-paneled backsplash.
Modern kitchen with black cabinetry, a white island, and gold pendant lights.
Laundry area with washer hookups and built-in shelving beside a long hallway.
Bright hallway with light wood floors, opening to a bathroom with a dark vanity.
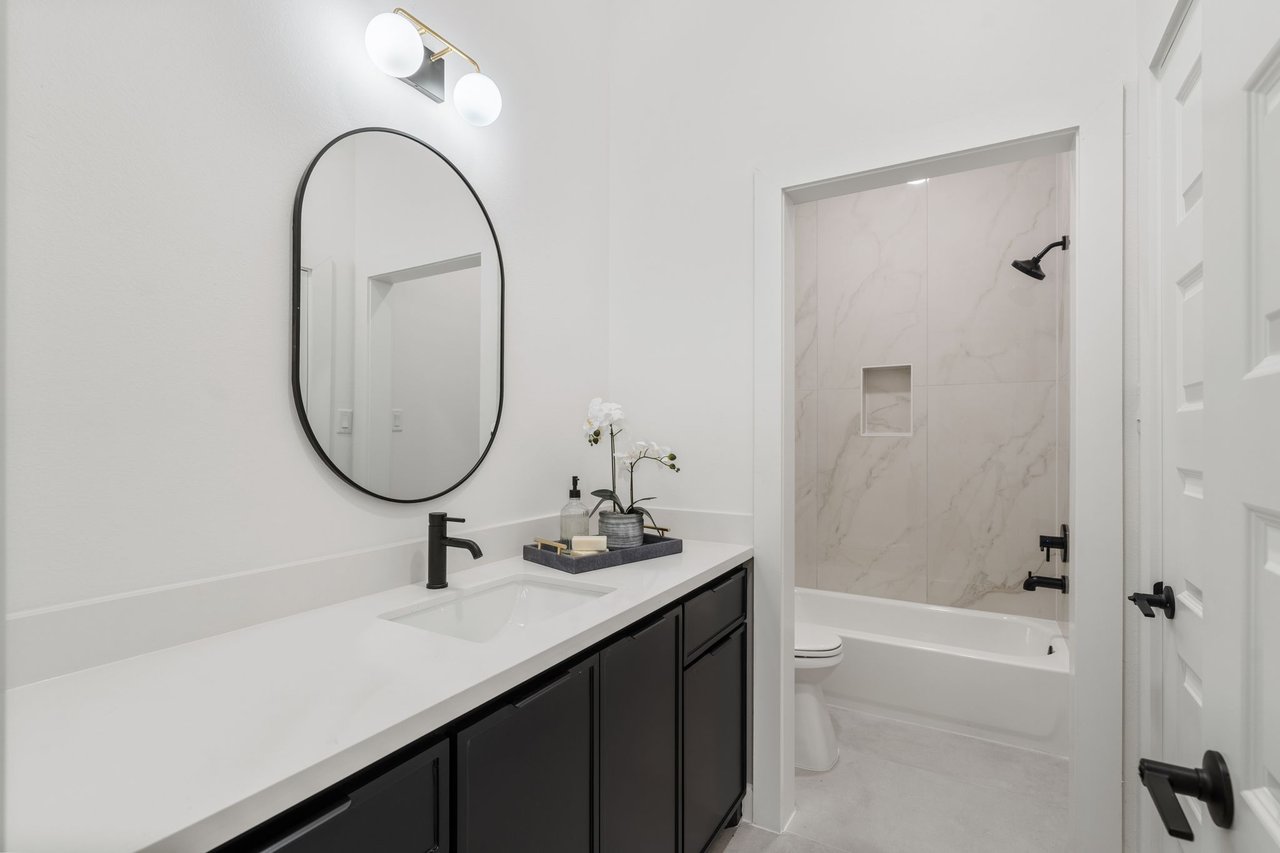
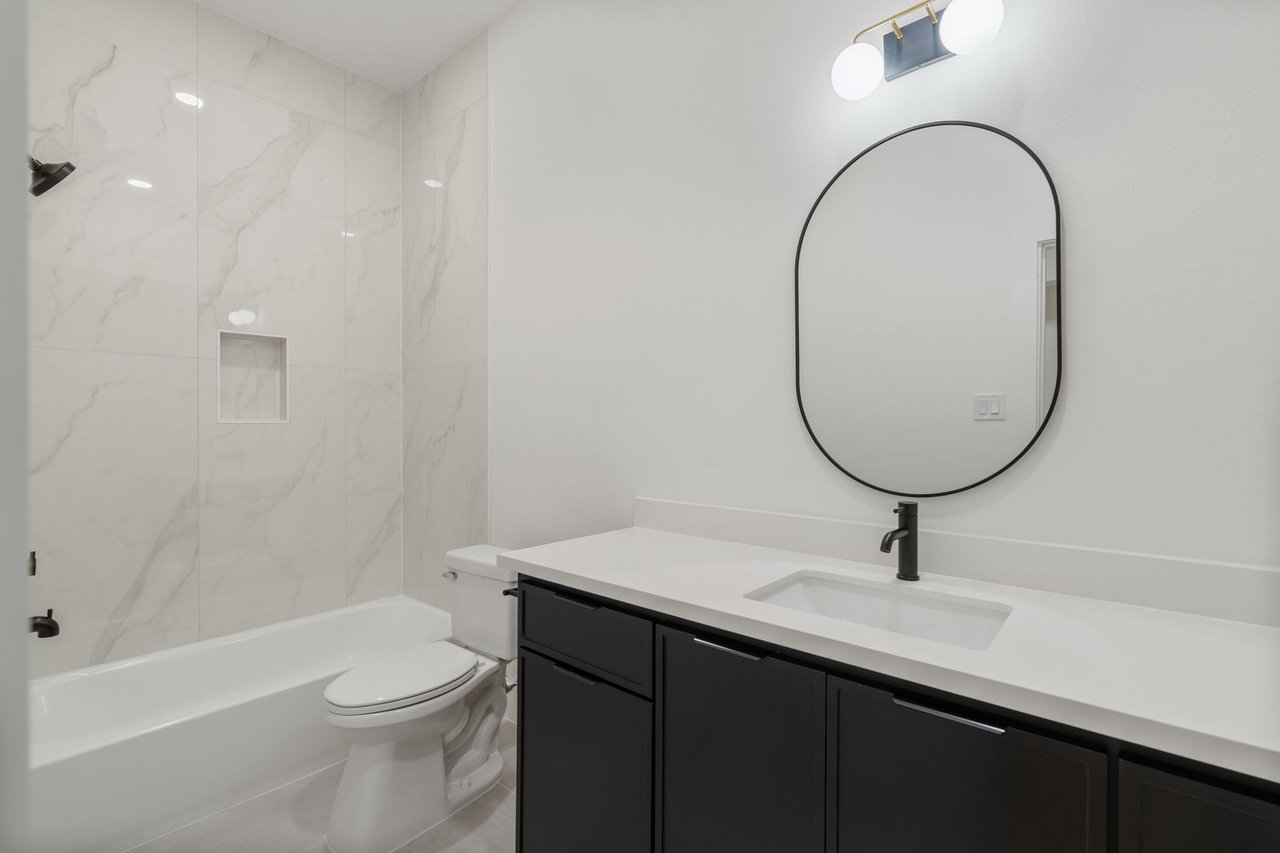
Bathroom with a dark vanity, oval mirror, and marble-look tub surround.
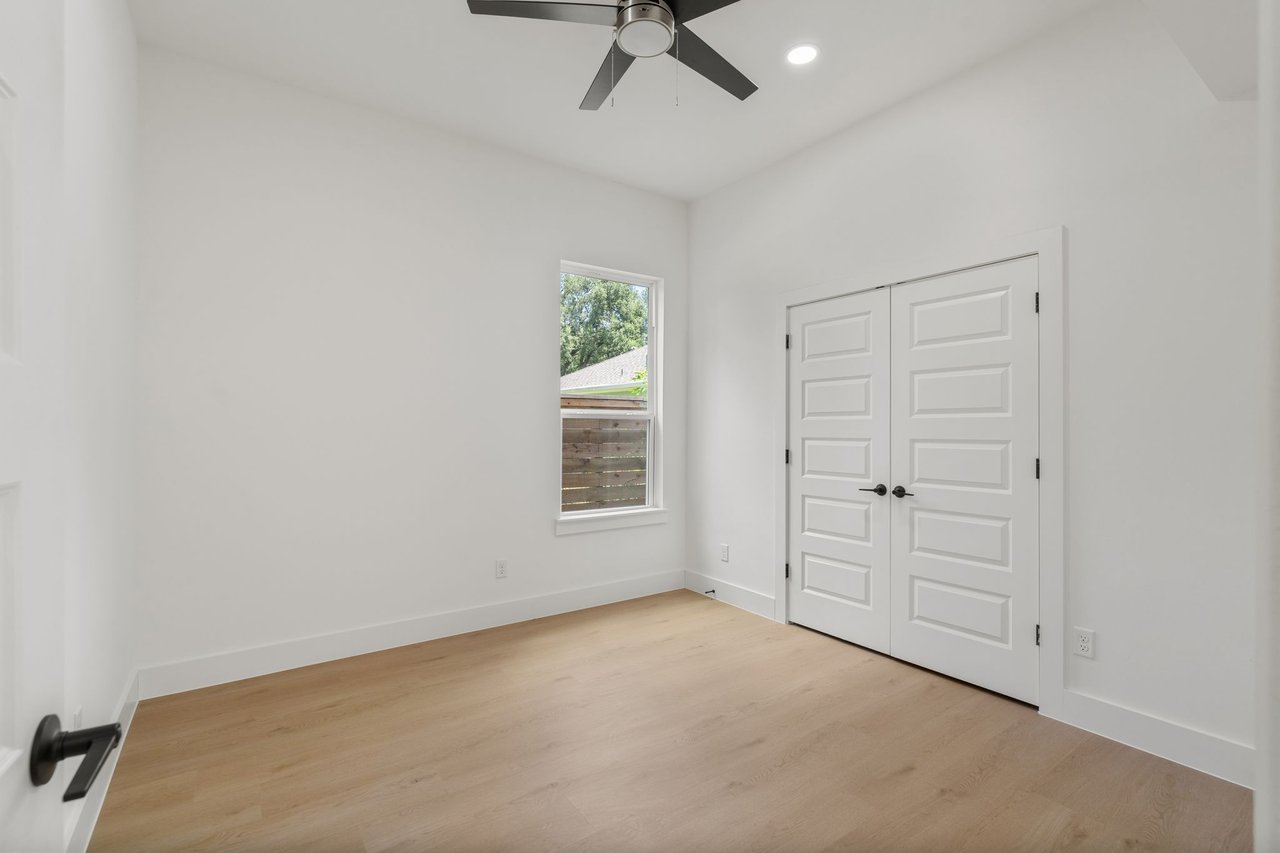
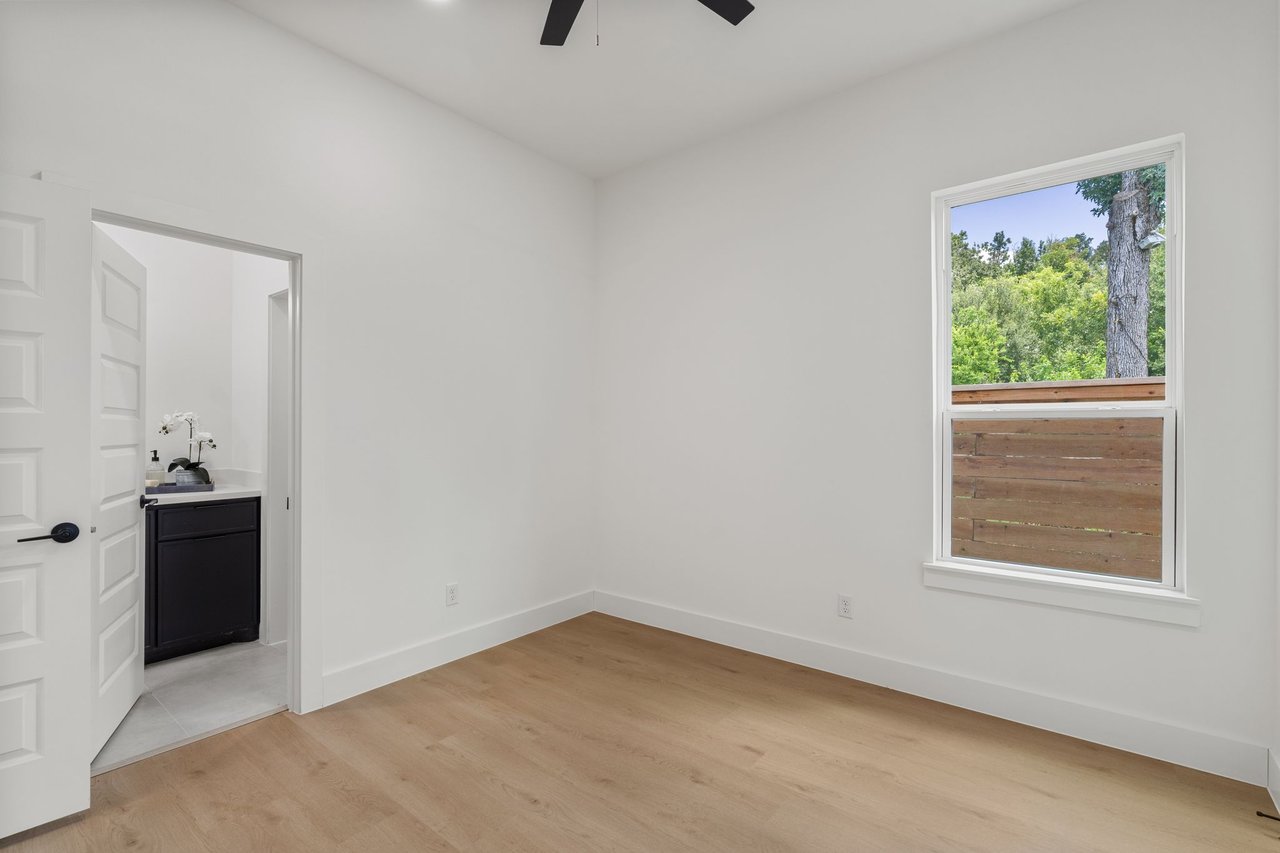
Empty bedroom with light wood flooring, a ceiling fan, and double closet doors.
Unfurnished bedroom with light wood flooring, an ensuite vanity, and a window overlooking trees.
Bathroom with a marble-look tub surround, black vanity, and oval mirror.
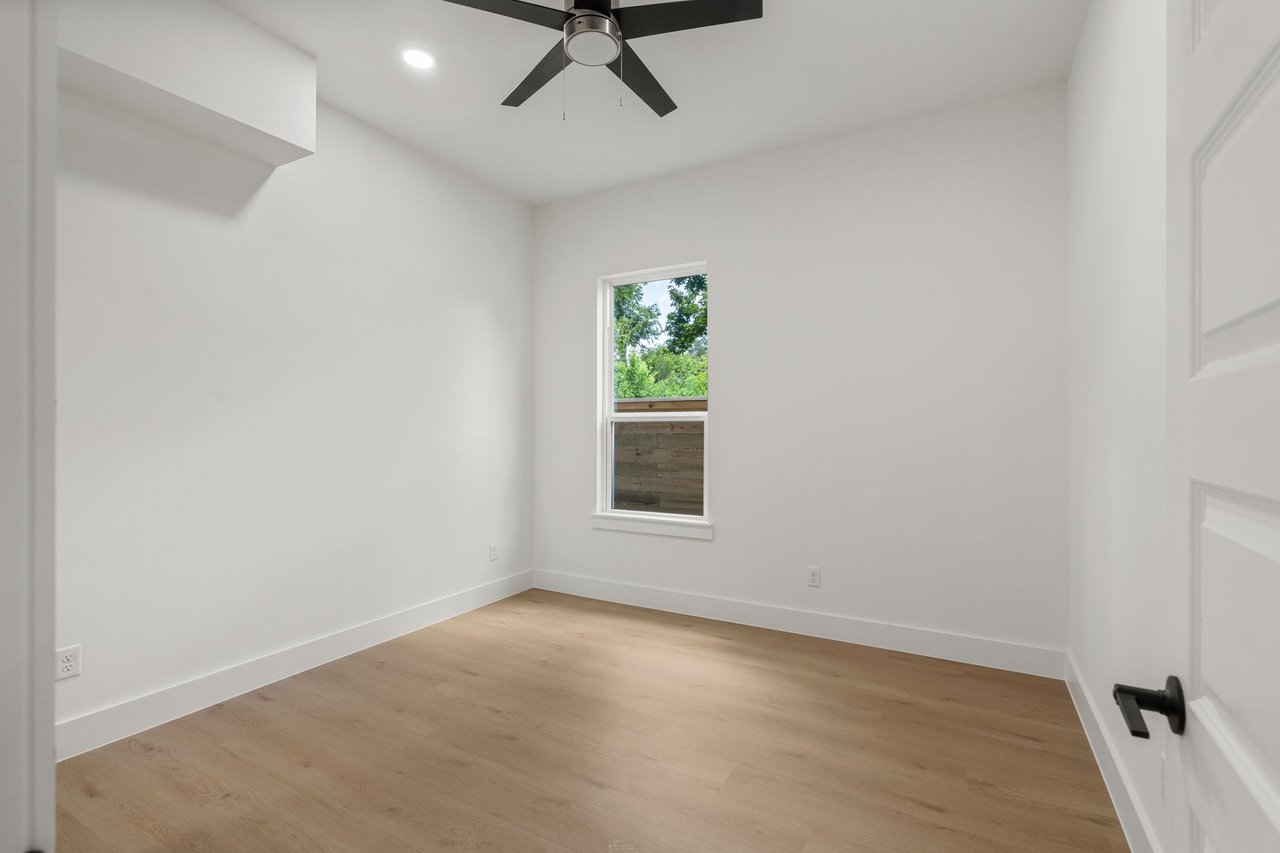
Empty bedroom with light wood floors, a ceiling fan, and a single window.
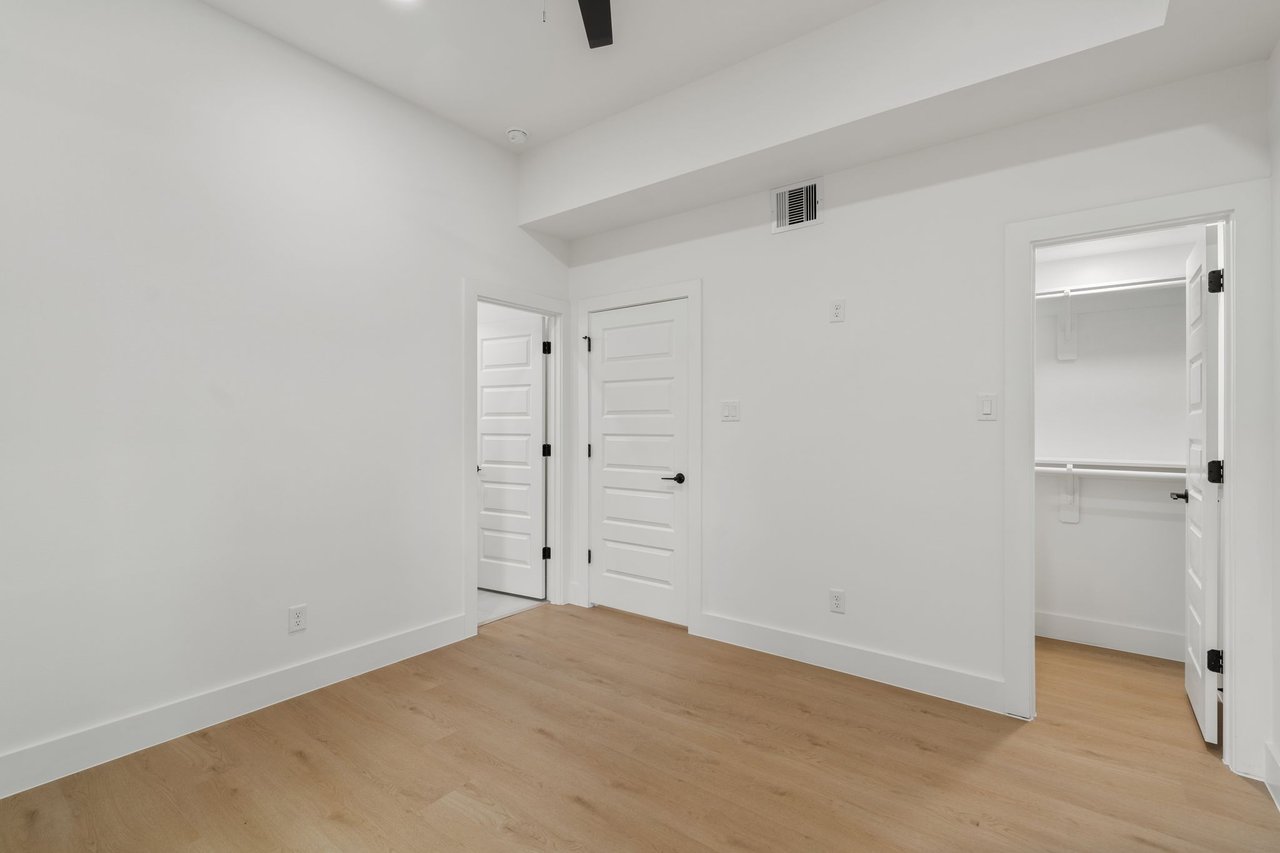
Empty bedroom with light wood flooring, a walk-in closet, and paneled doors.
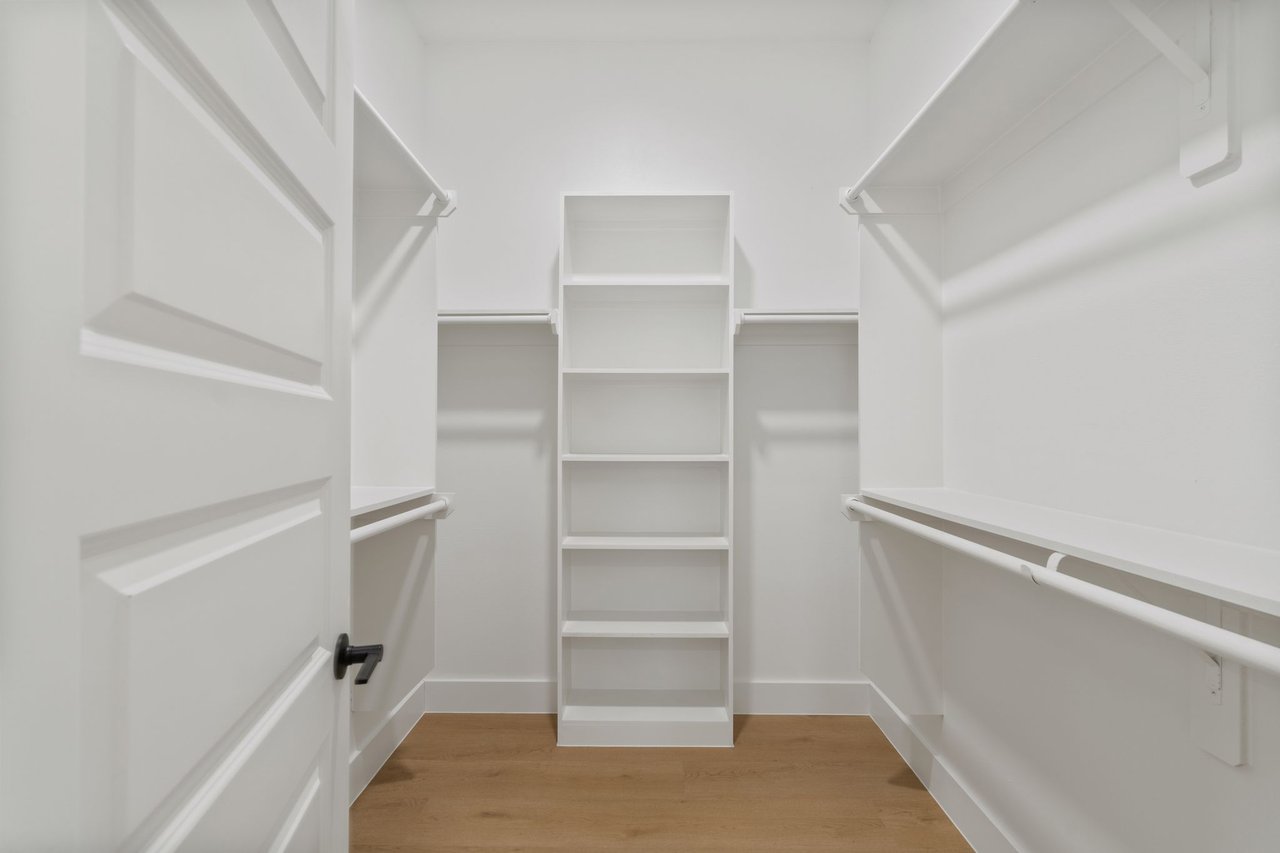
Walk-in closet with white built-in shelving and hanging rods, and a wood floor.
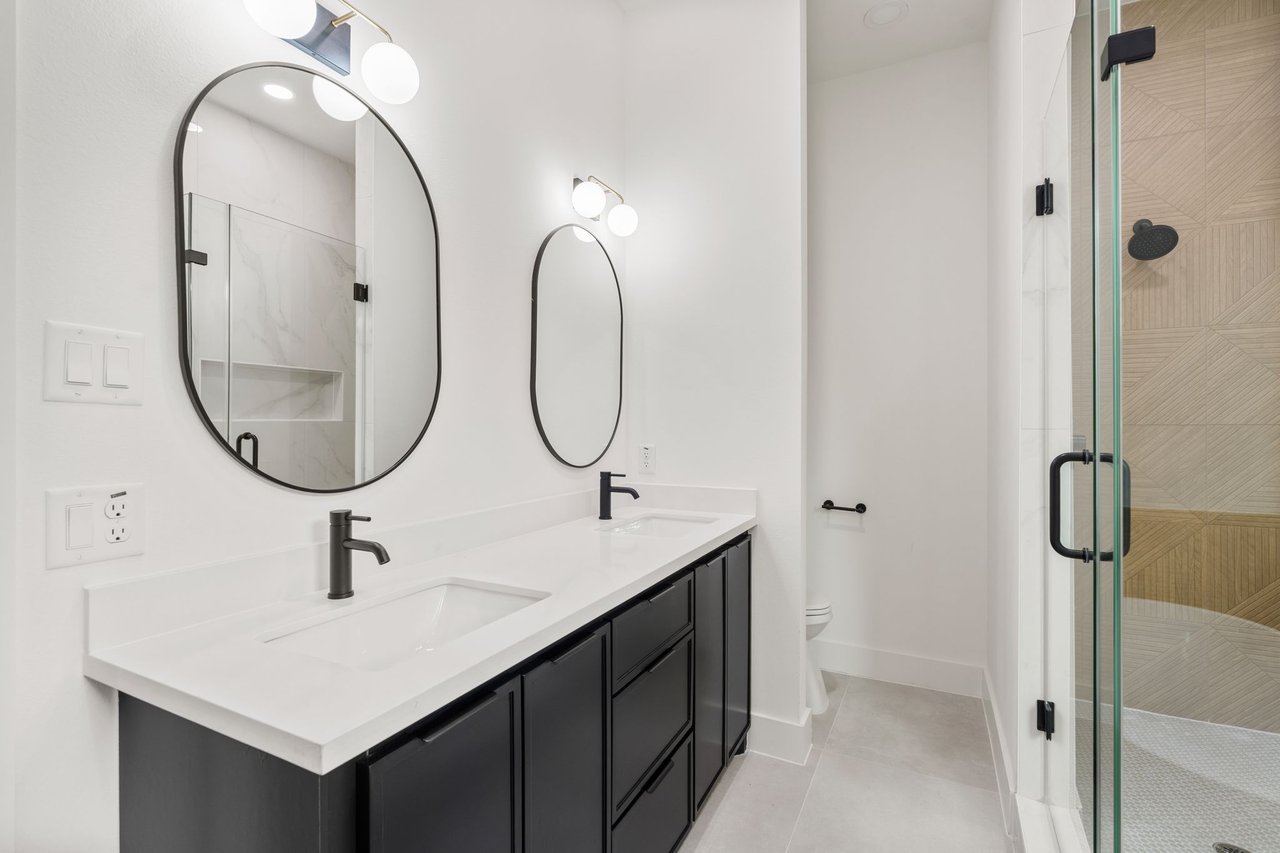
Bathroom with a long double vanity, oval mirrors, and a glass-enclosed shower.
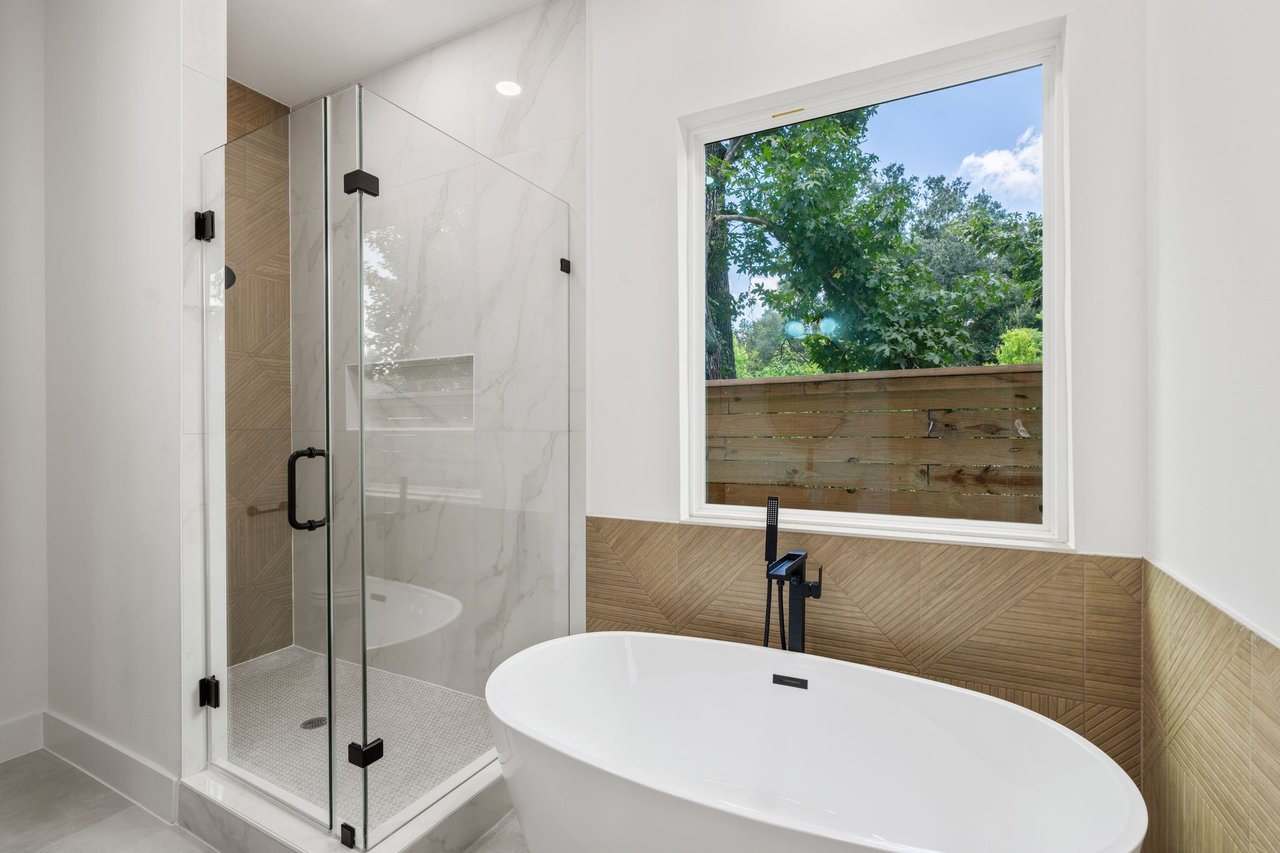
Bathroom with a freestanding tub beside a glass-enclosed shower and large window.
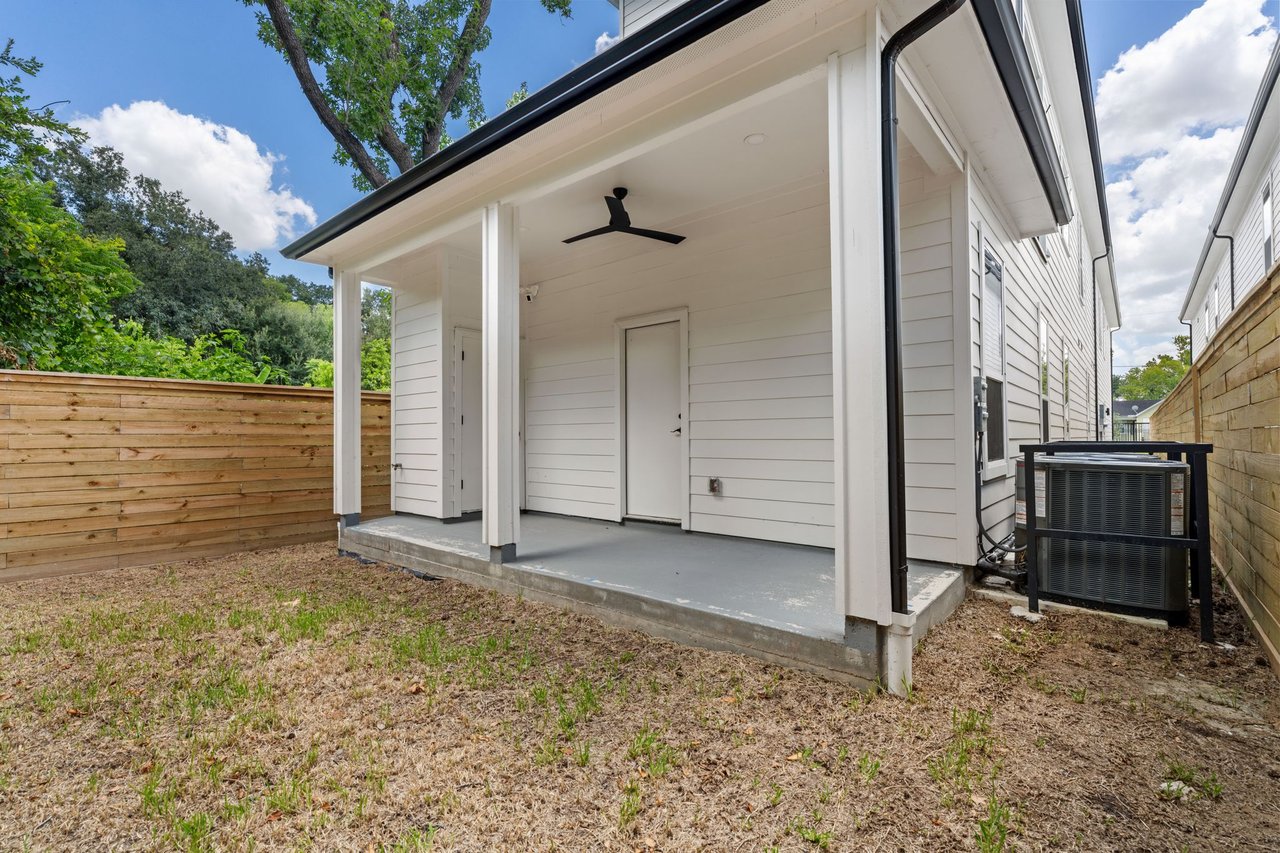
Covered rear porch with a ceiling fan, fenced yard, and outdoor air-conditioning unit.
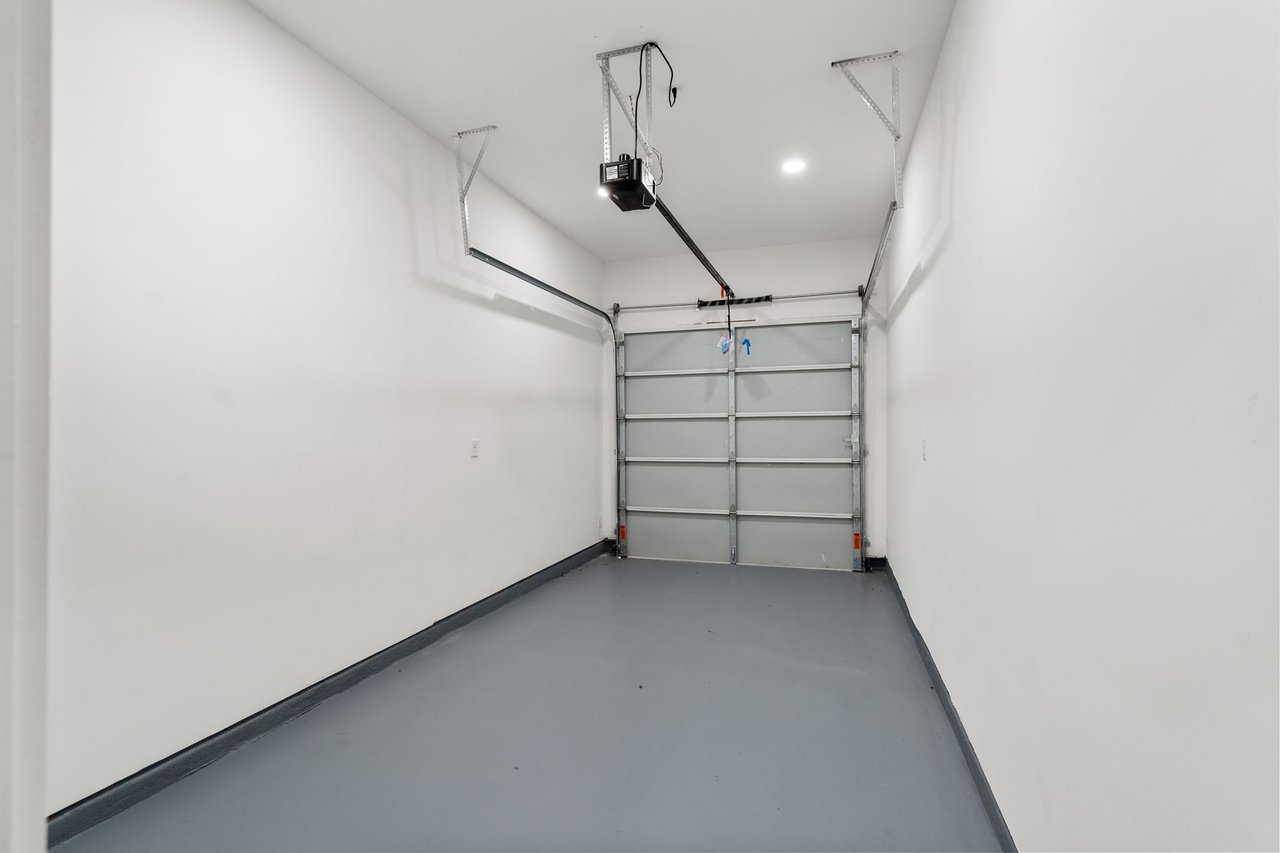
Empty garage with a gray floor and a closed sectional door.
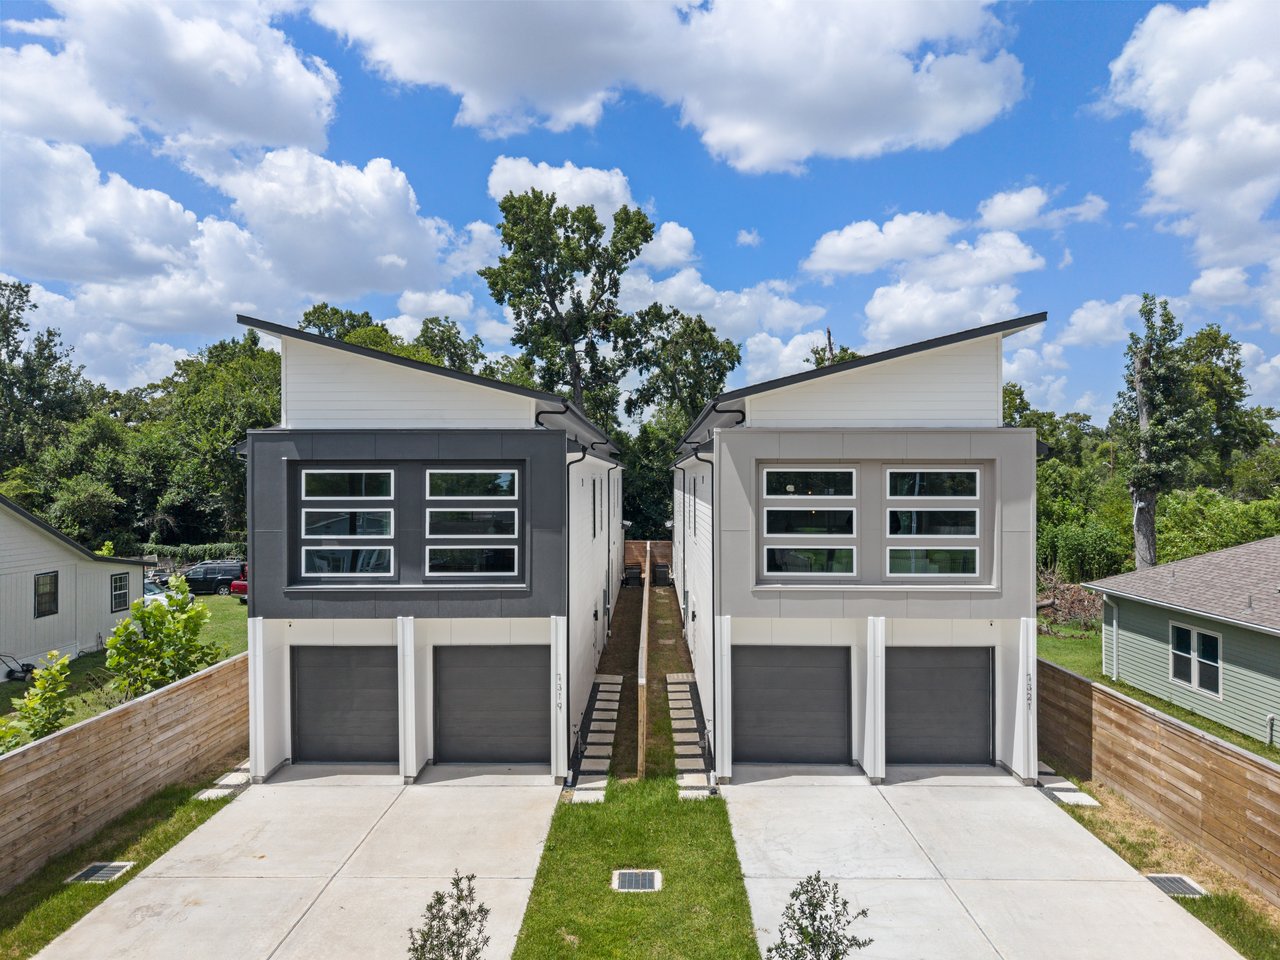
Modern duplex with contrasting gray facades, paired garages, and sharply sloped rooflines.
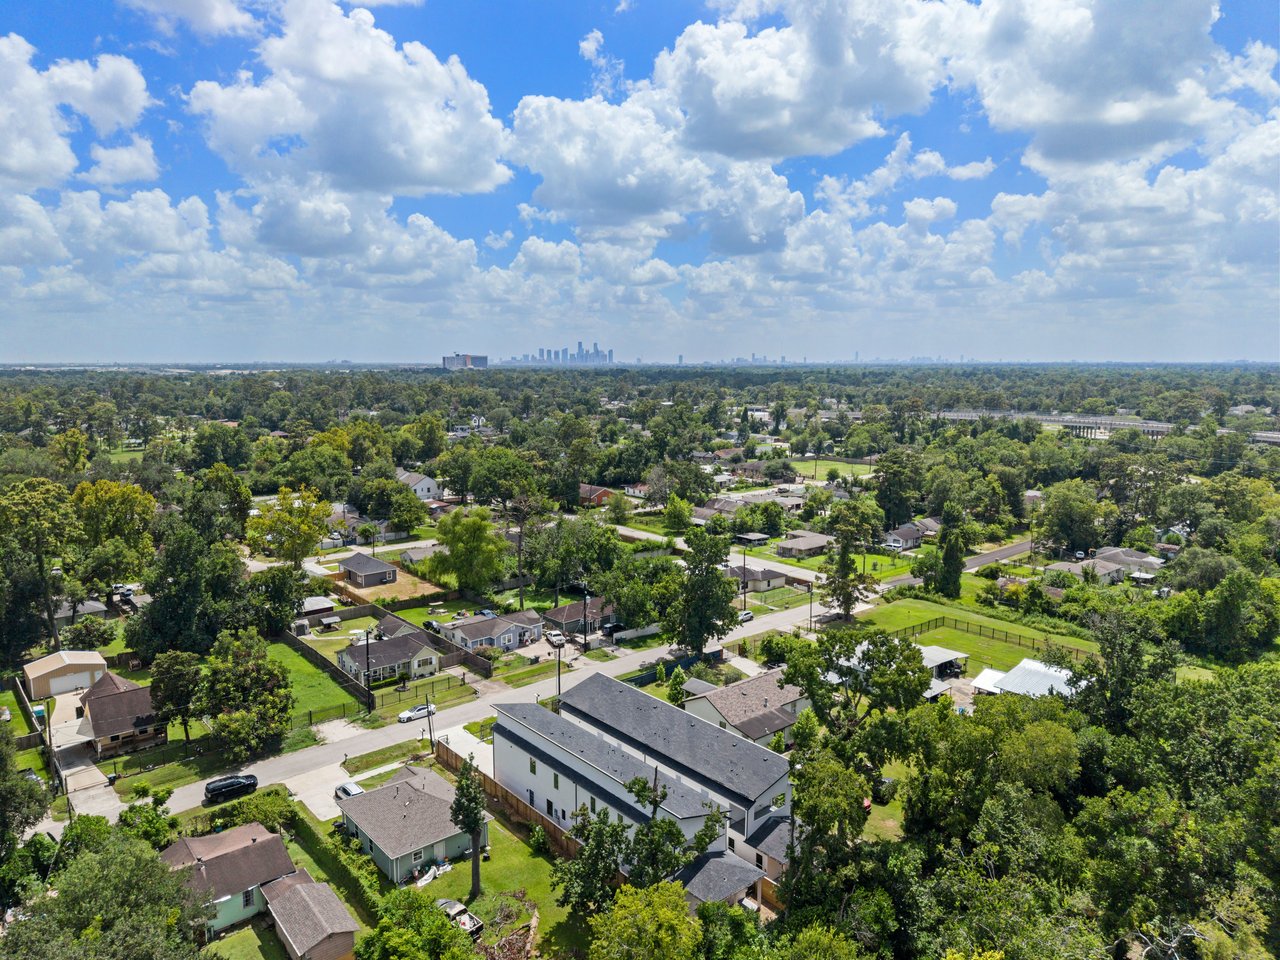
Aerial view of a new duplex amid a tree-lined Houston neighborhood, with downtown on the horizon.

Two Residences. Multiple Possibilities.

Designed for Homeowners and Investors

Whether you're considering owner-occupancy with rental income potential or expanding your real estate portfolio, this new-construction duplex offers two distinct residences, private garages, and thoughtfully designed living spaces. Explore the flexibility of owning a multifamily property in Houston.

Schedule a Private Tour

Interested in 7321 Laura Koppe? Complete the form to schedule a private showing or request additional property information.
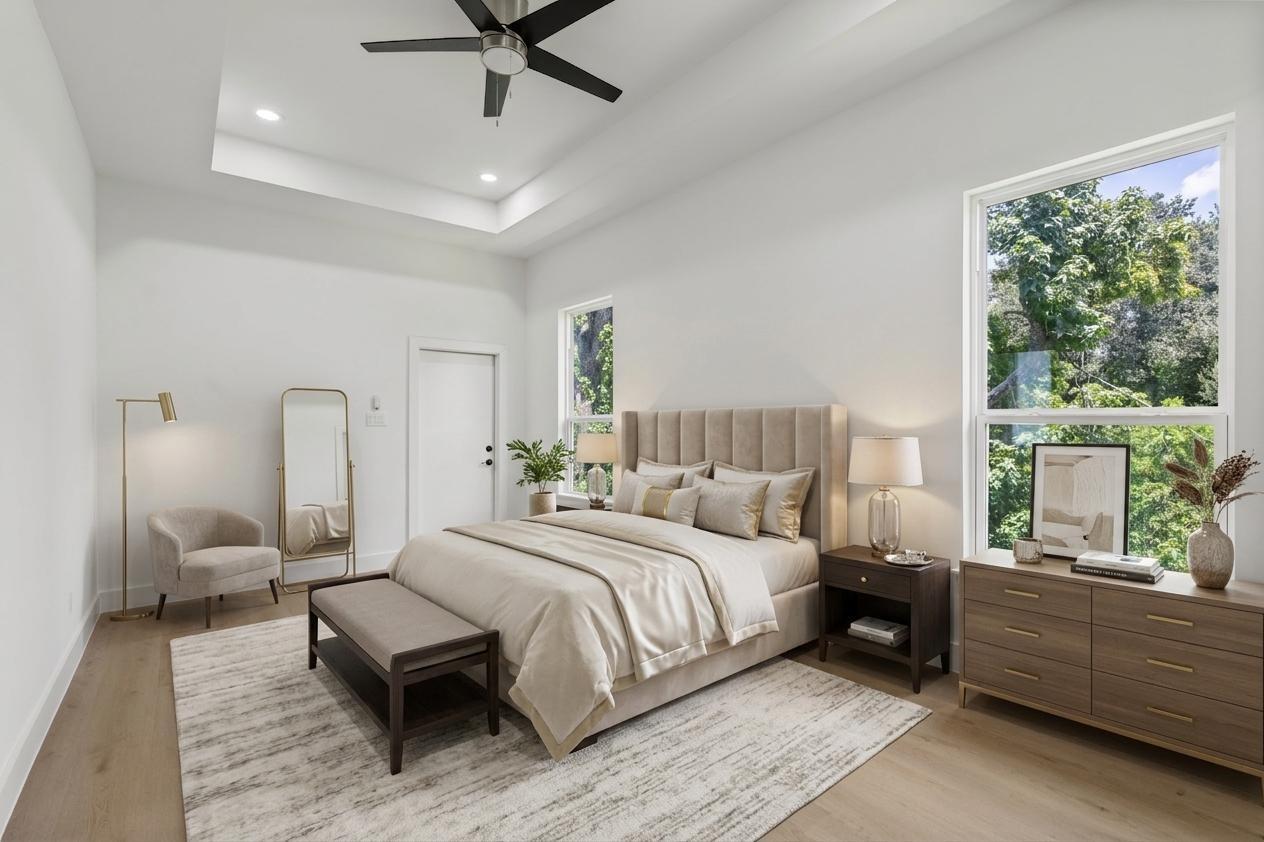

Staged bedroom with a tall upholstered headboard, tray ceiling, and large windows overlooking trees.